
Visualizing exhibition stands, retail displays and branded environments with clarity and precision.



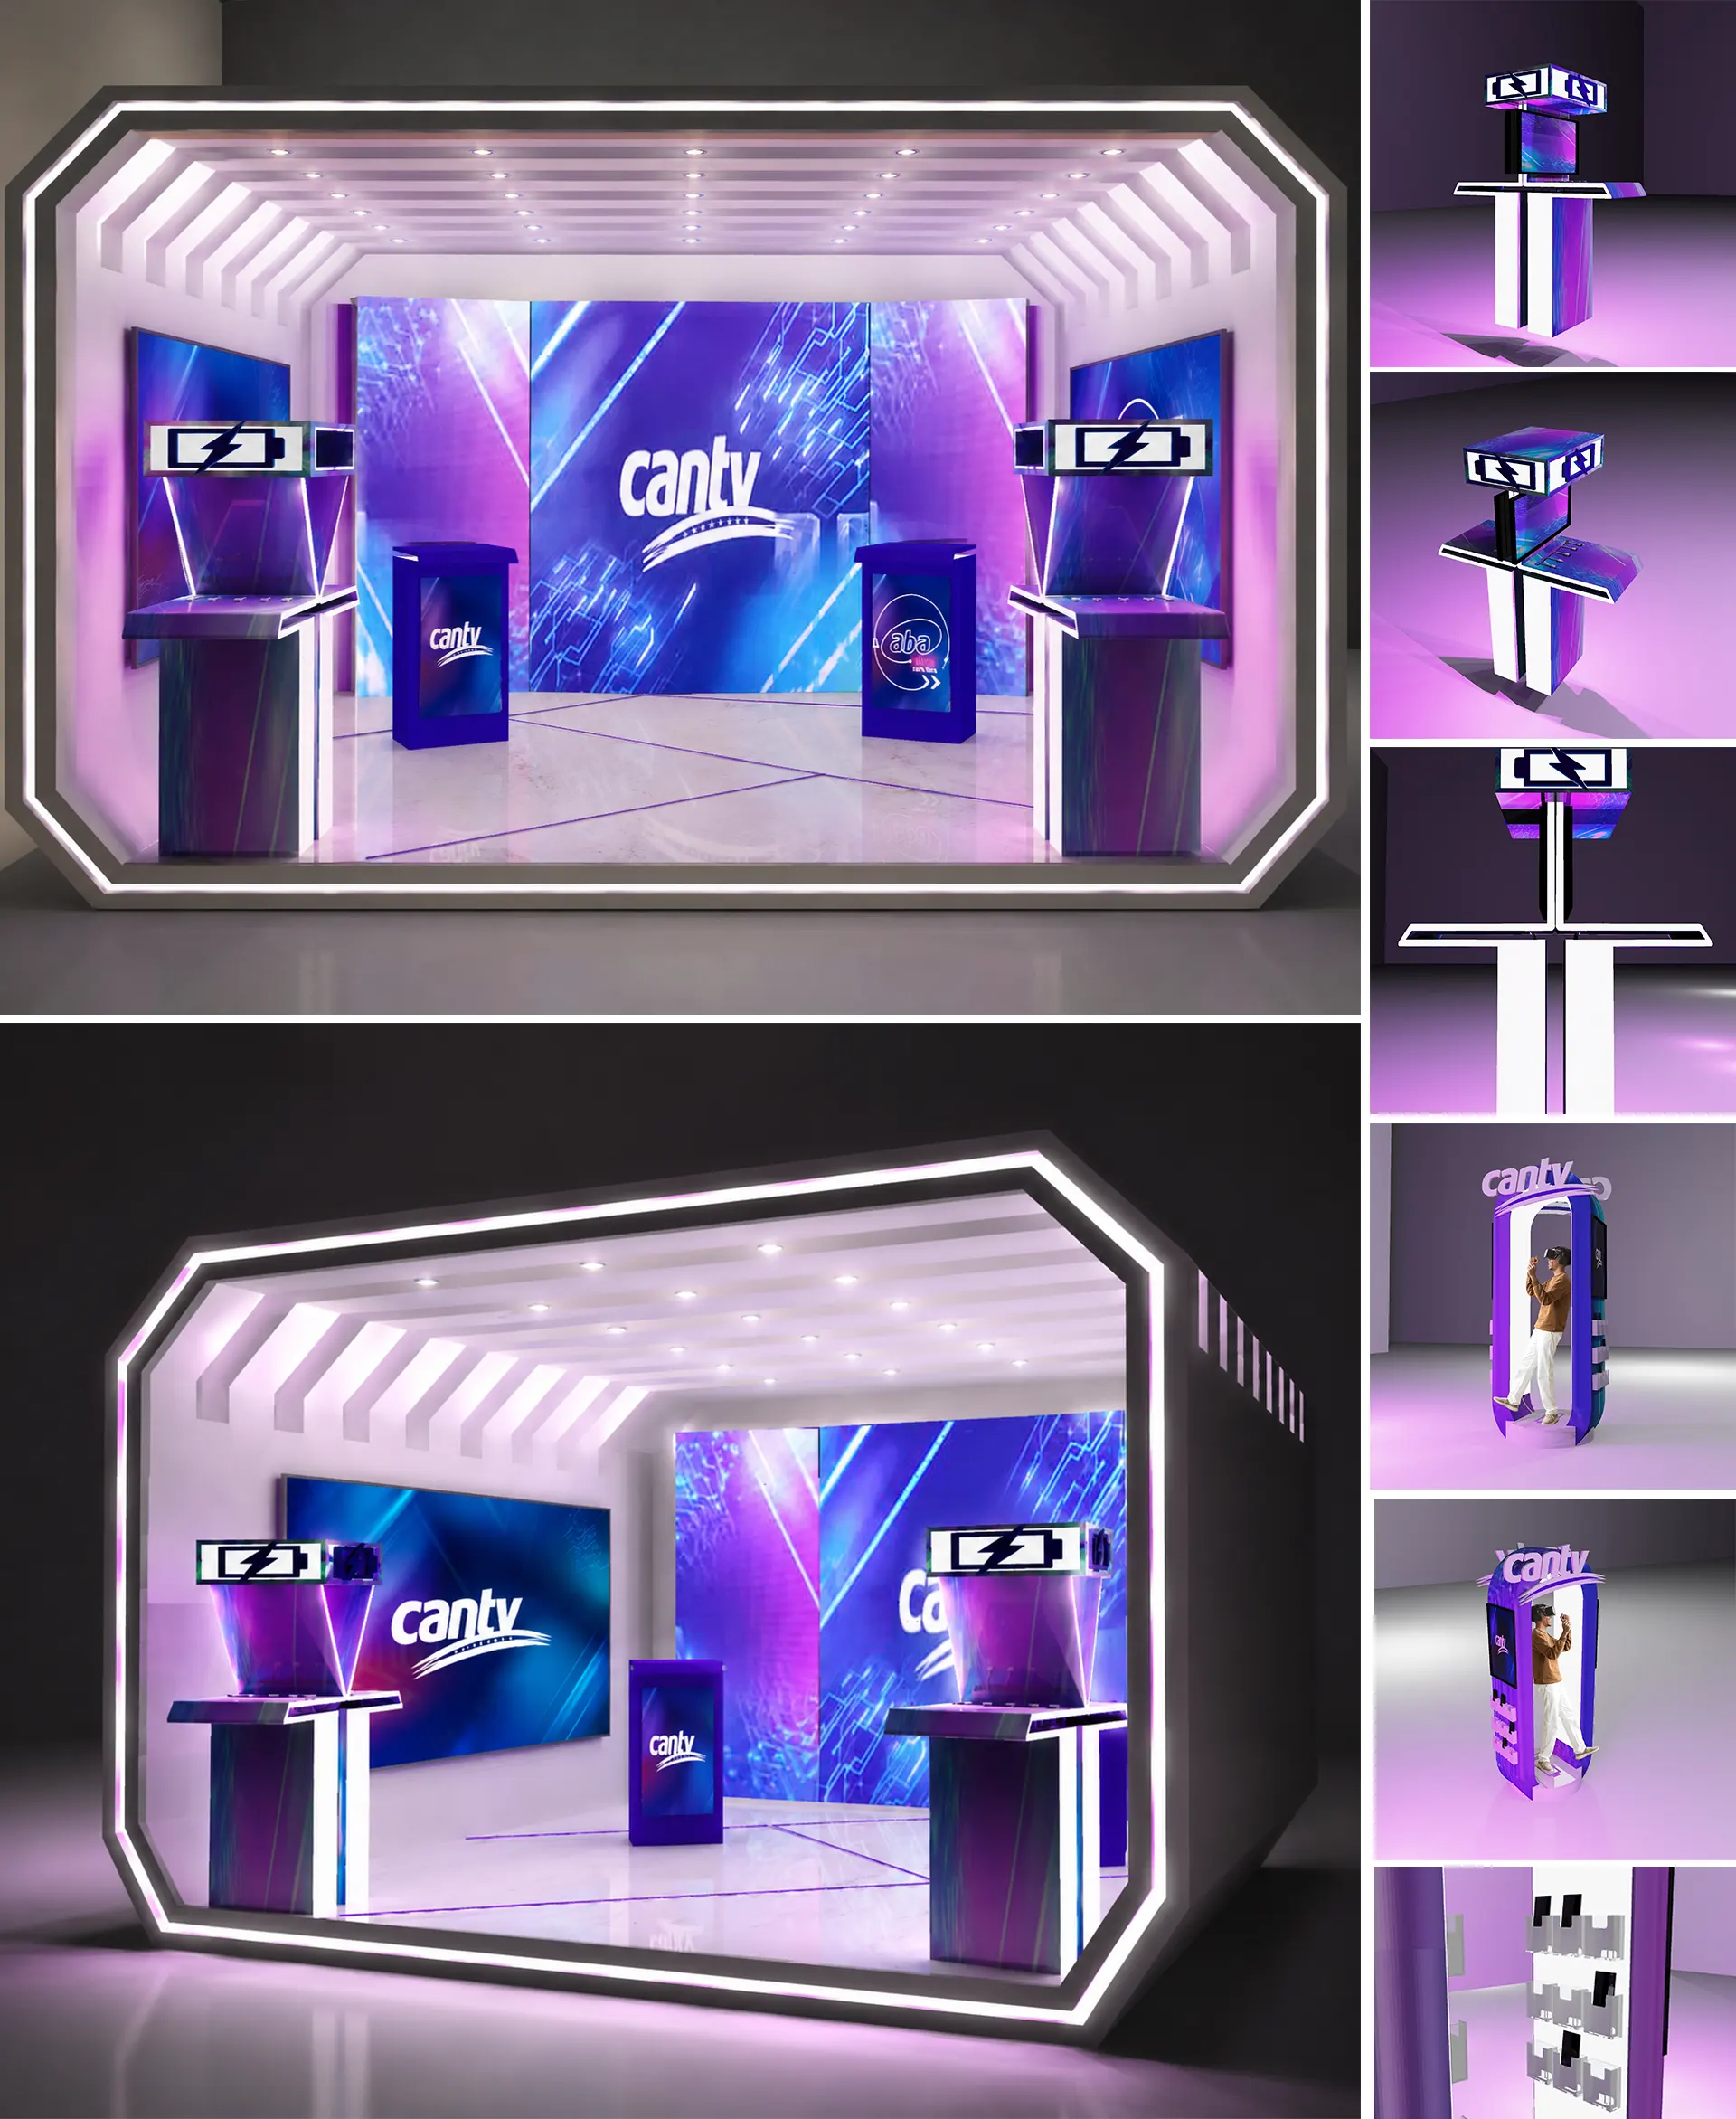
Designed a modular exhibition booth concept that combines architectural simplicity with immersive lighting to create a strong technology-driven brand experience.
The structure was conceived using painted wood panels, integrated LED lighting, and large-format printed graphics, resulting in a clean, contemporary environment that reinforces Cantv’s innovation and connectivity message. Interactive charging stations positioned at both sides invite visitor engagement while maintaining a balanced spatial composition.
Every element—from the illuminated frame and slatted exterior to the custom display furniture and branded graphics—was designed to maximize visual impact while remaining practical for fabrication and installation.
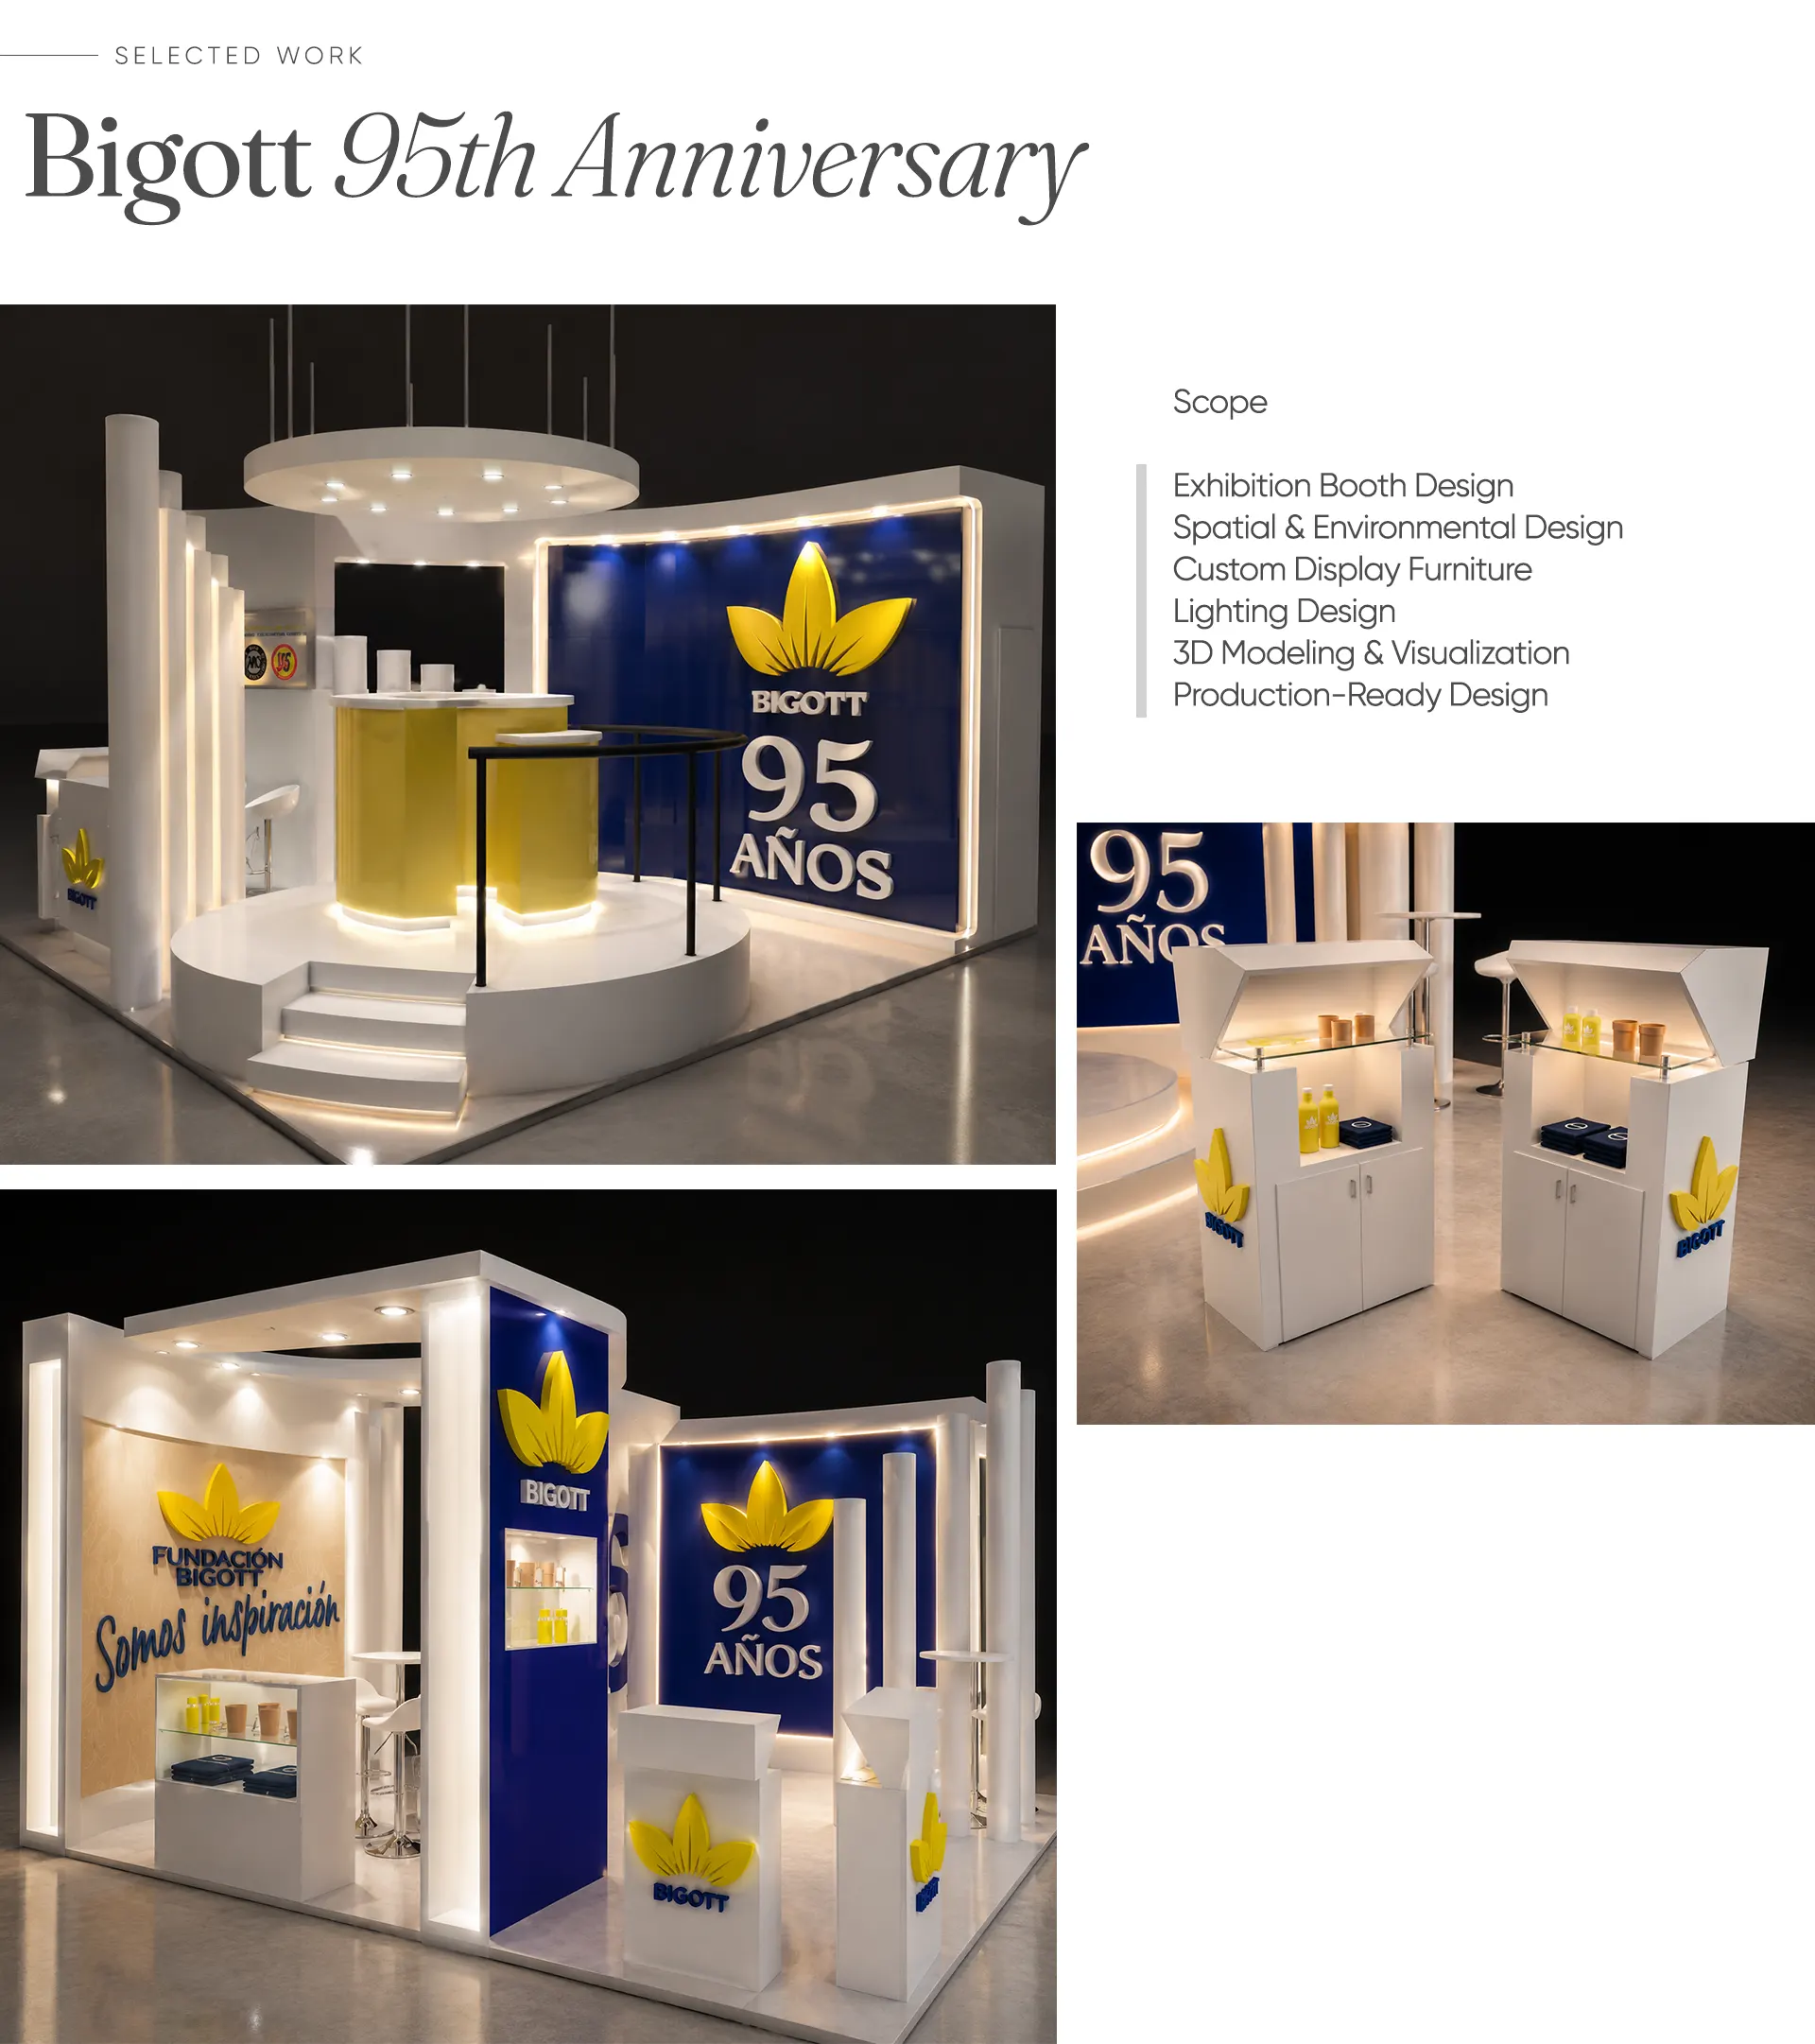
Designed to celebrate 95 years of Bigott, this exhibition booth combines clean architectural forms with immersive brand storytelling to create a memorable visitor experience.
The concept revolves around a central circular platform surrounded by custom-designed display elements inspired by the geometry of a cigarette pack, reinforcing the brand identity through subtle references rather than literal reproduction. White lacquered wood, illuminated volumes, and oversized branding create a sophisticated environment that balances heritage with contemporary design.
Integrated LED lighting enhances the architectural composition, highlighting key brand touchpoints while guiding visitors through product displays, the Fundación Bigott area, and interactive spaces. Every component was developed with production feasibility in mind, ensuring an efficient build while maintaining a premium visual presence.

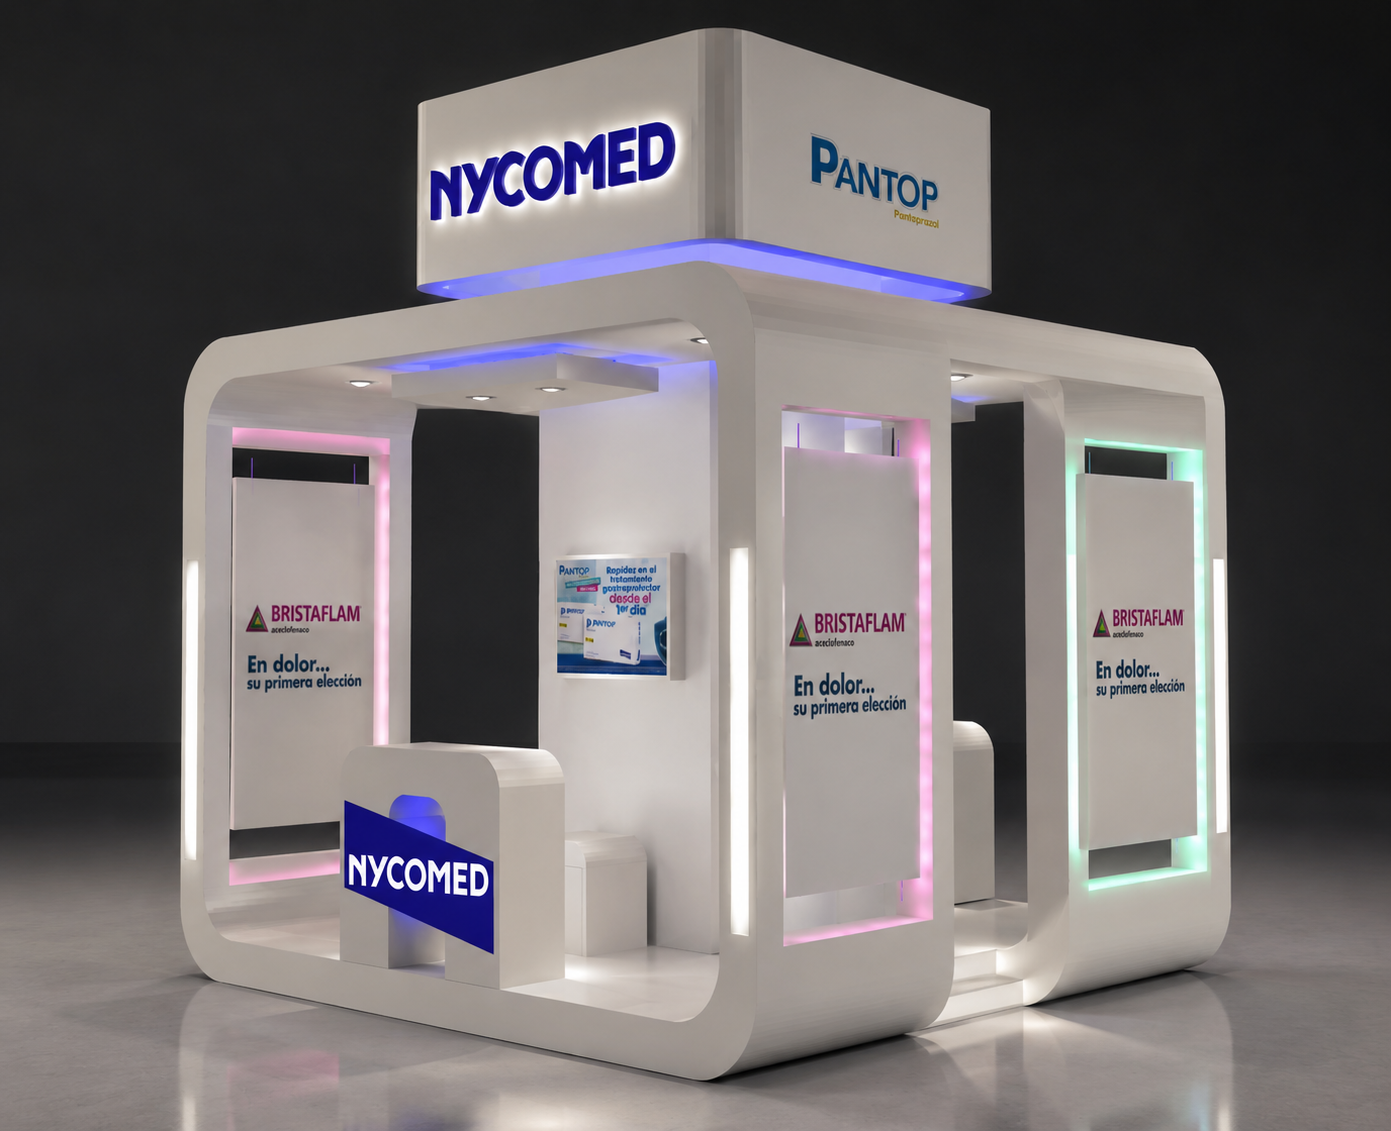
A 4×4m exhibition stand designed to maximize visibility while creating a clean and welcoming environment for healthcare professionals. The concept combines soft architectural curves, illuminated frames, suspended branding, and integrated product communication to deliver a modern, premium presence.
The stand featured interchangeable illuminated graphic panels for multiple pharmaceutical brands, a central information core, custom reception counter, and an elevated illuminated cube that ensured long-distance brand recognition across the exhibition hall. Carefully planned lighting enhanced every architectural element, making the stand one of the most visually distinctive booths at the event.
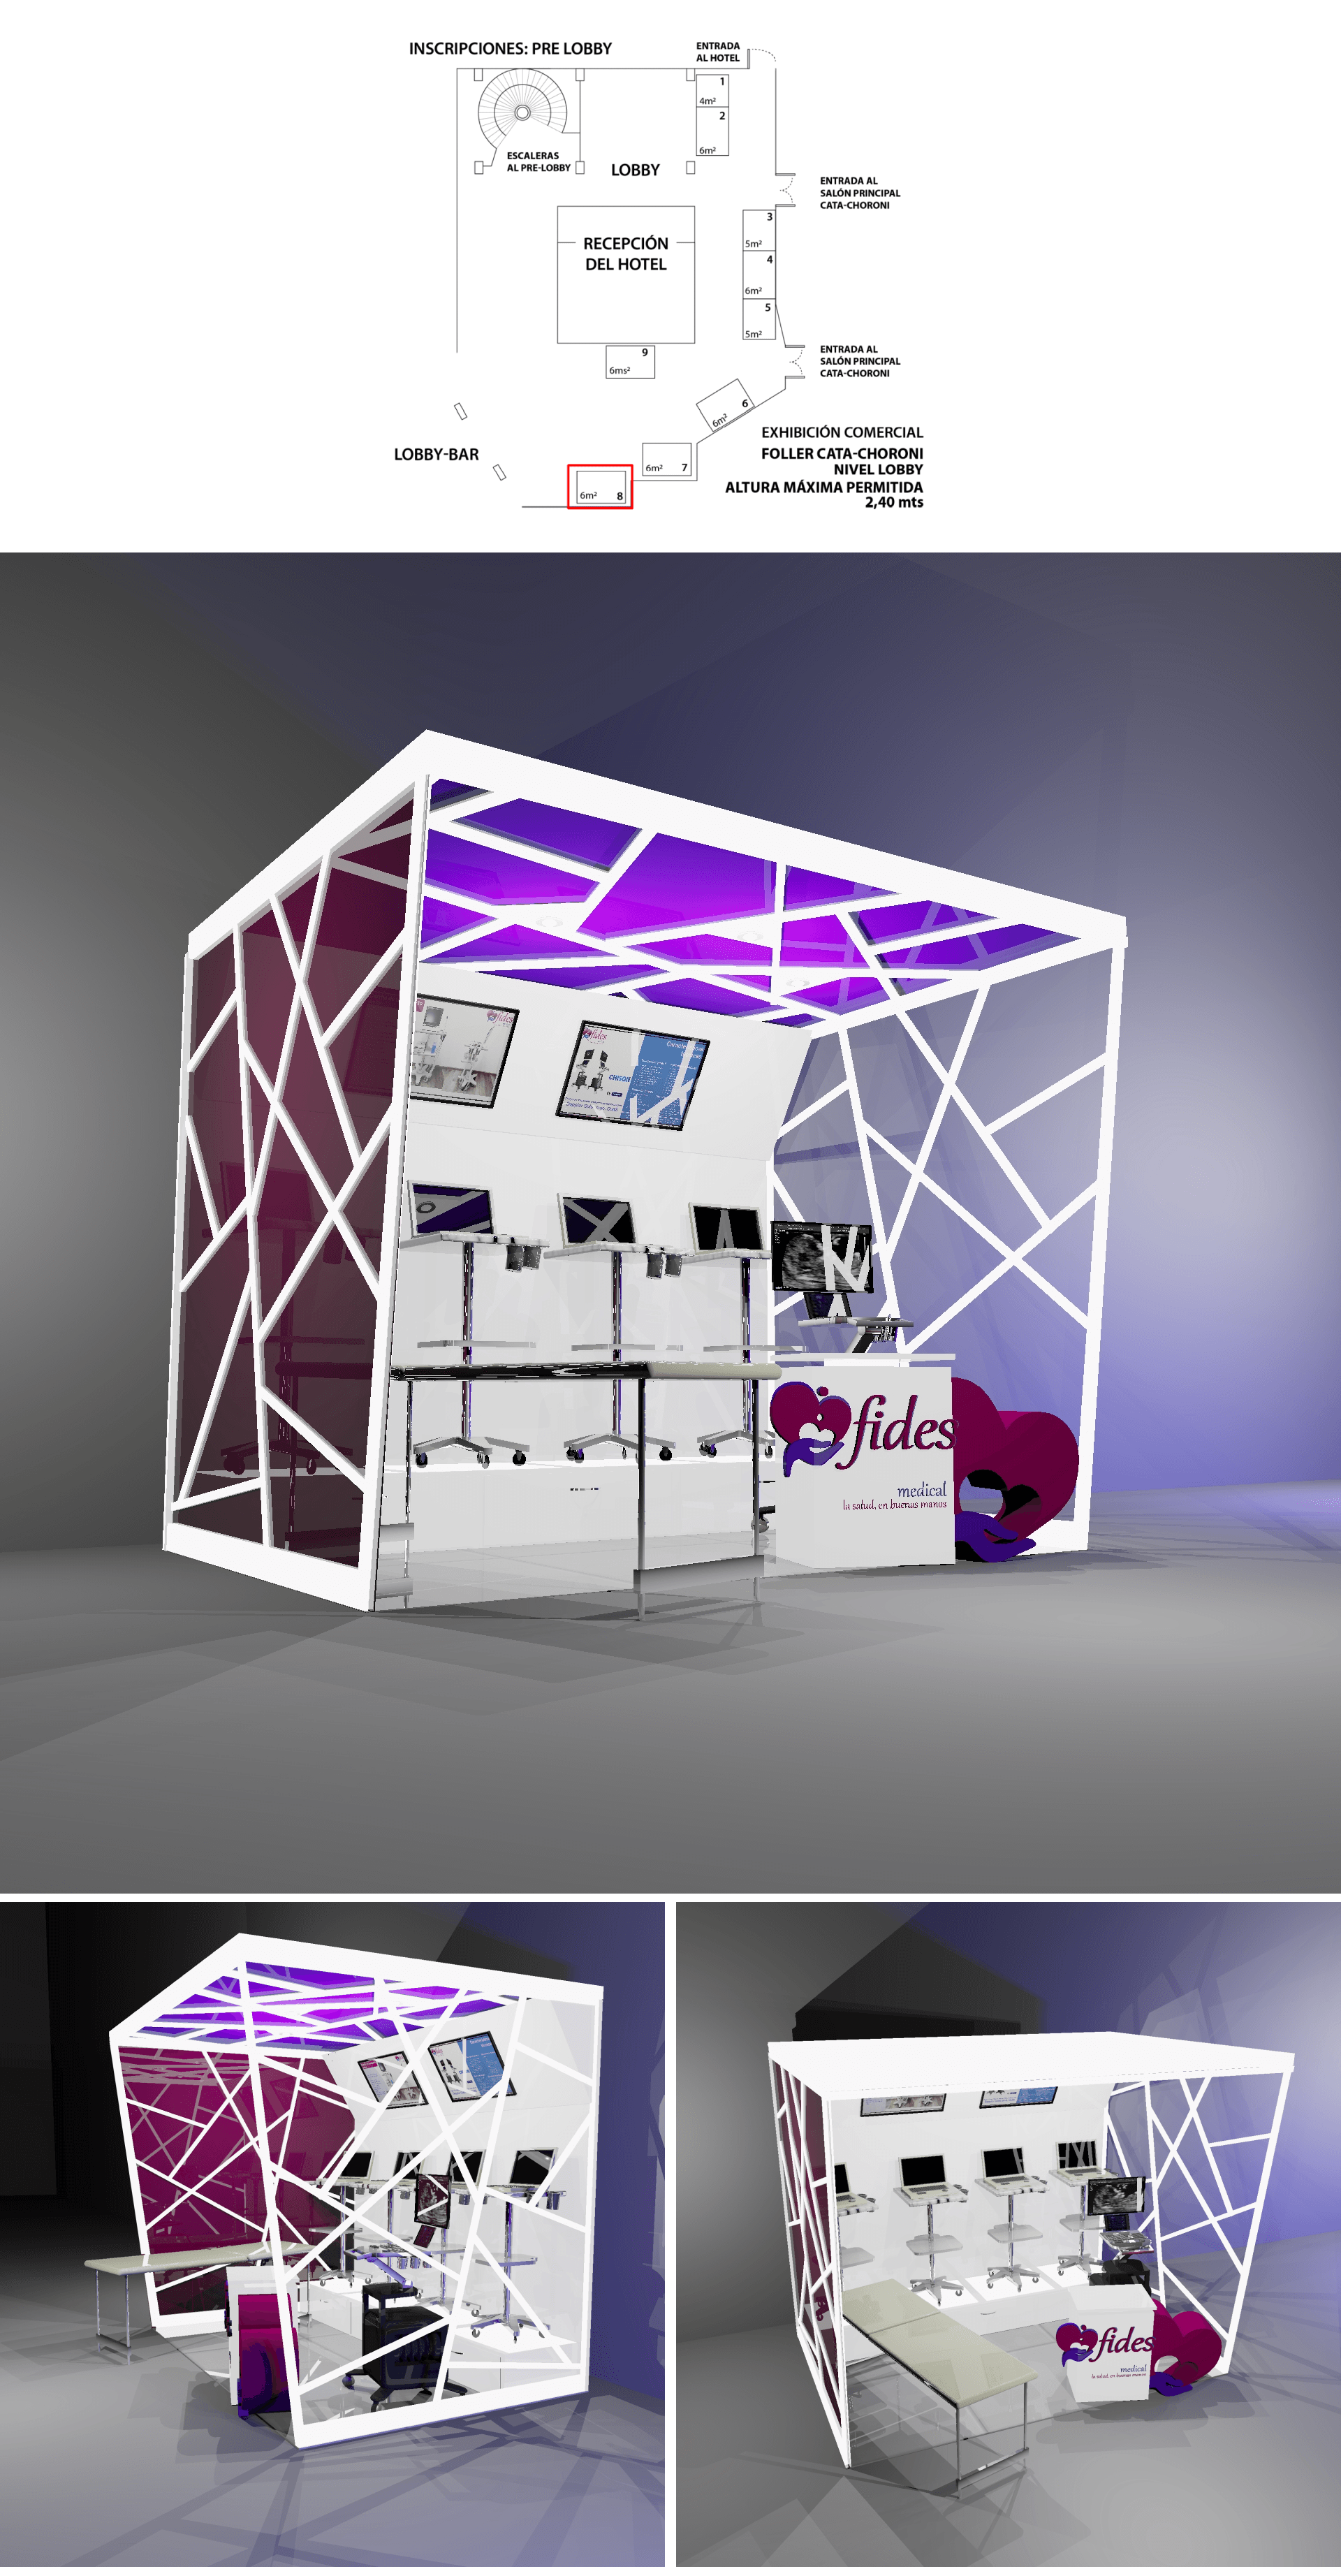
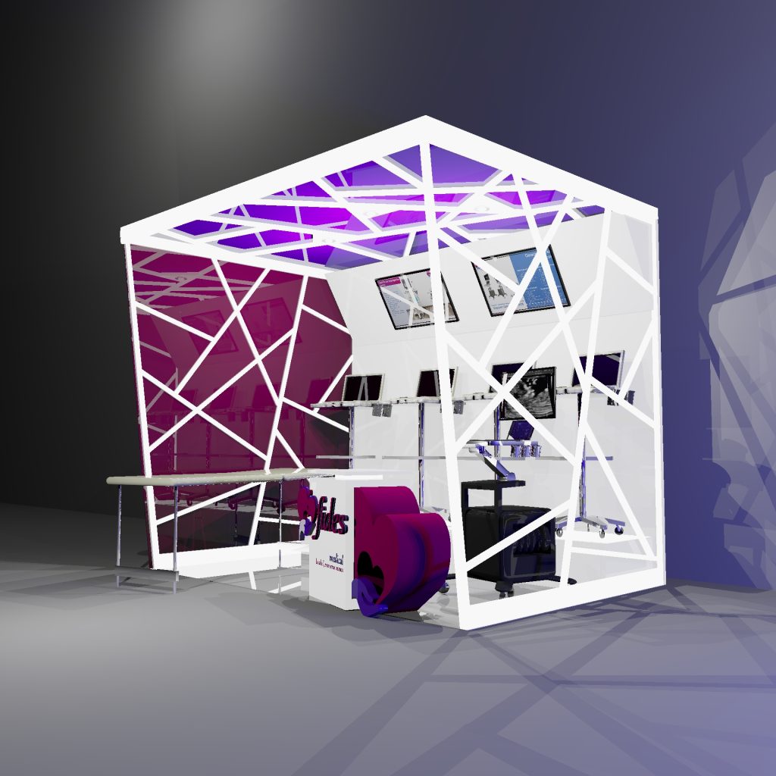
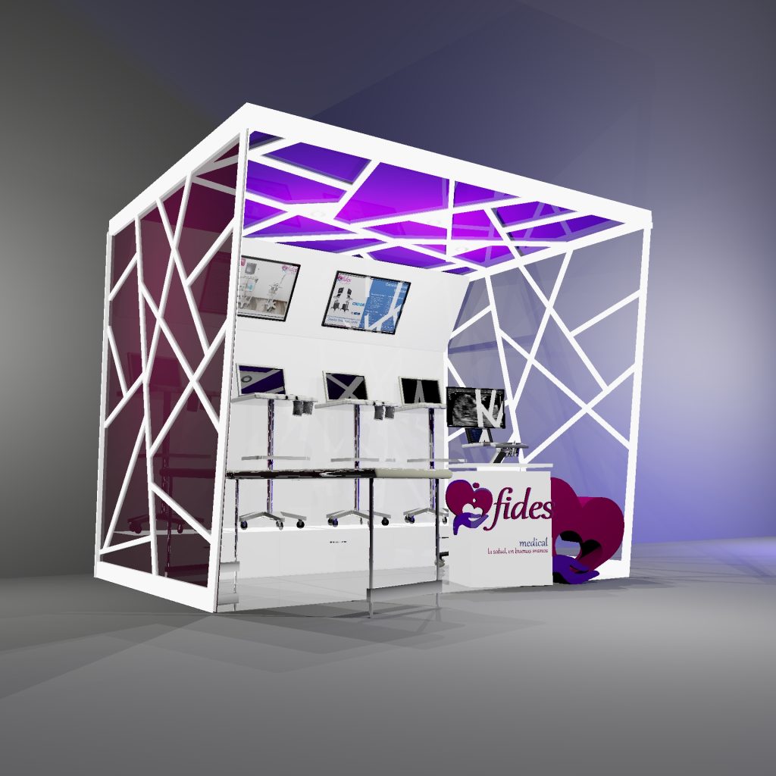
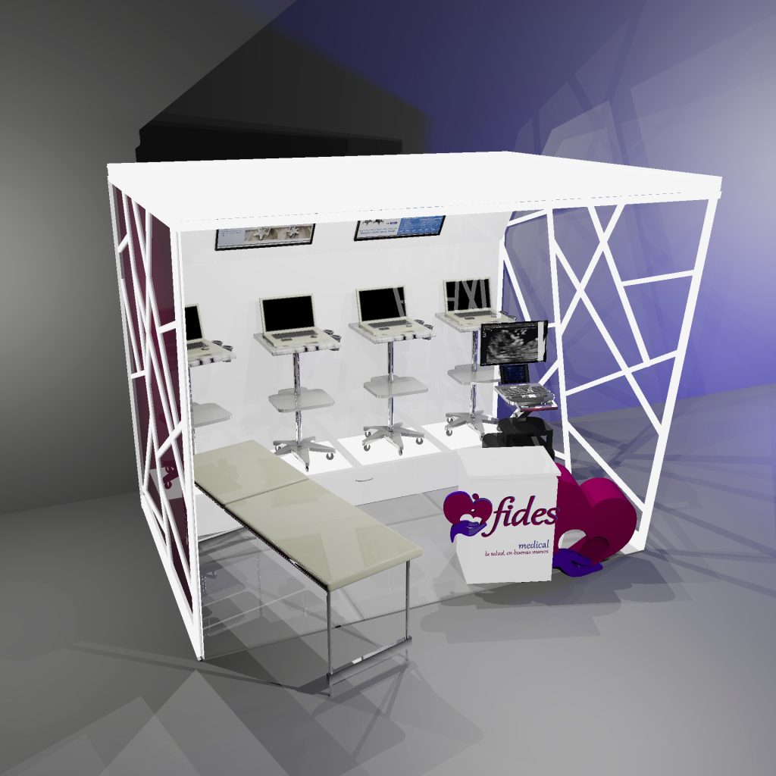
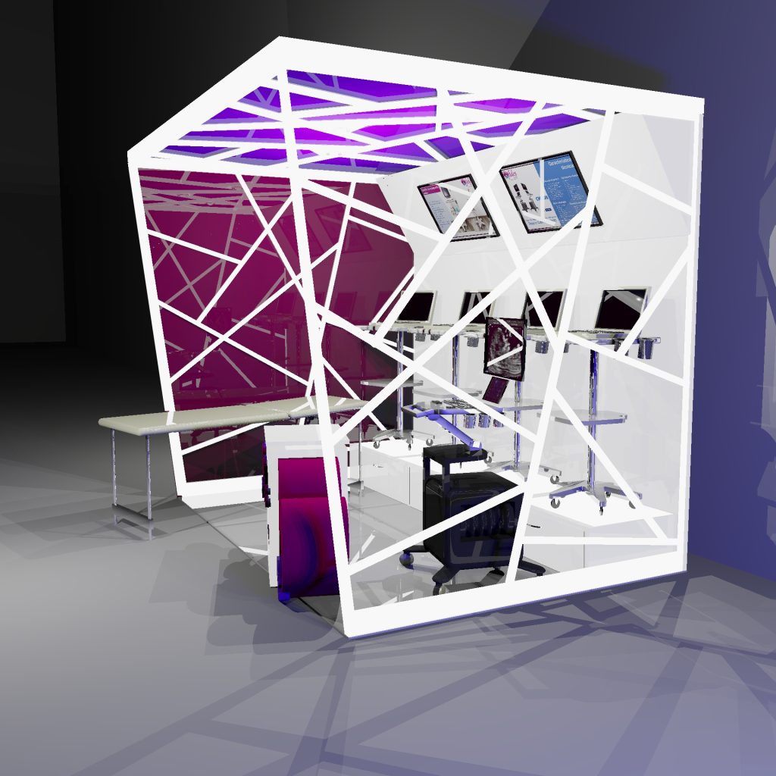
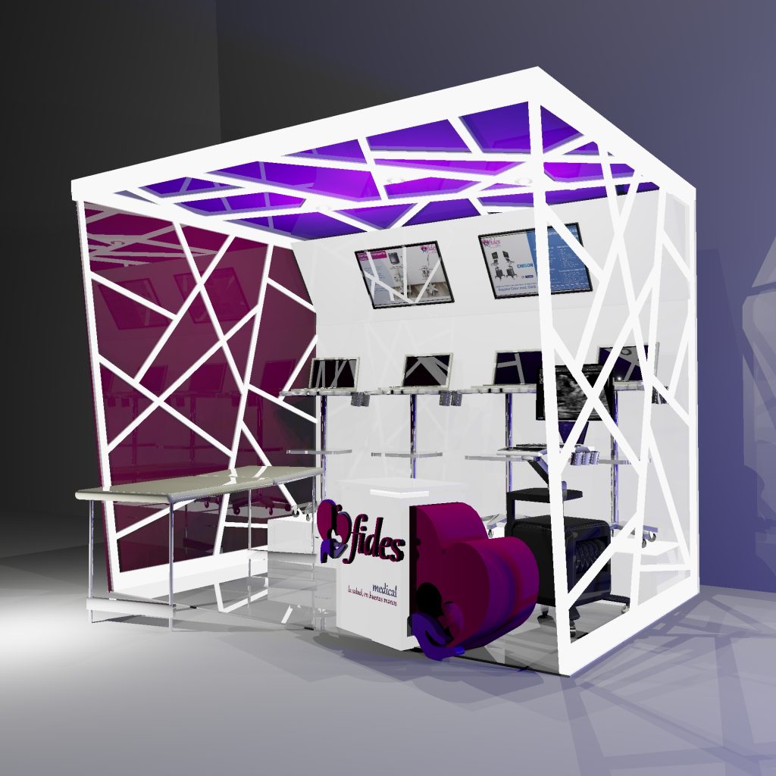
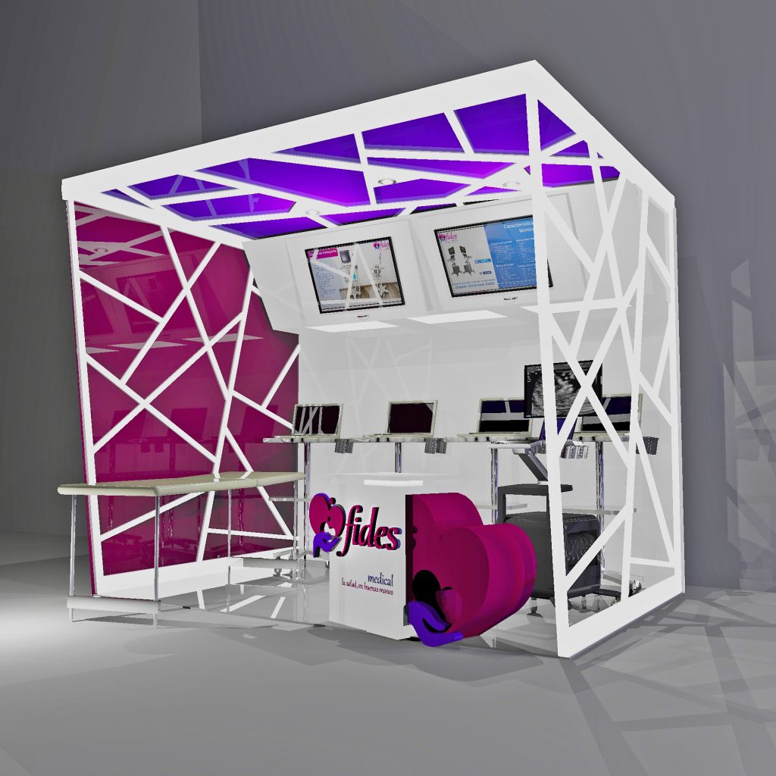
Designed for a compact 6 m² semi-corner booth, this stand maximized functionality without compromising visual impact. A geometric architectural frame with illuminated panels and vibrant magenta accents created a contemporary identity that attracted attention from multiple aisles while reinforcing the brand’s innovative positioning.
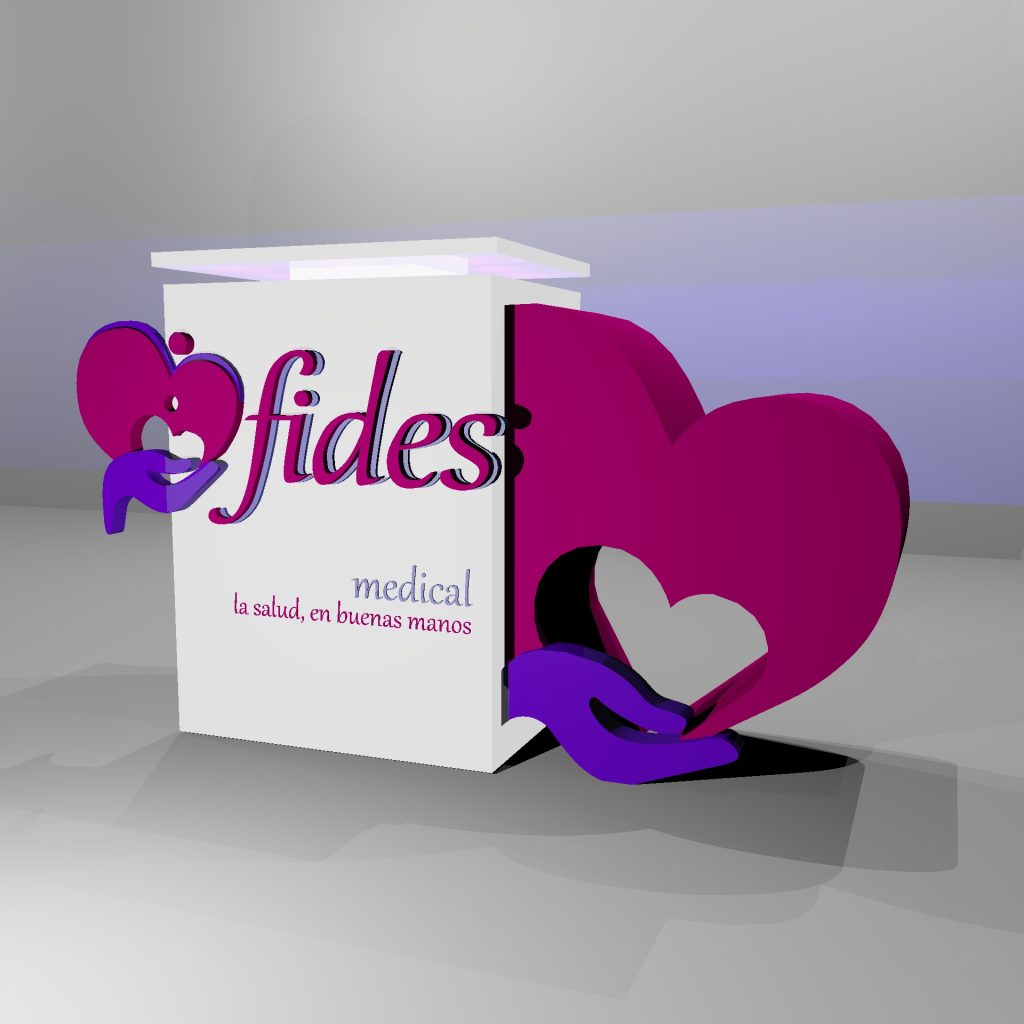
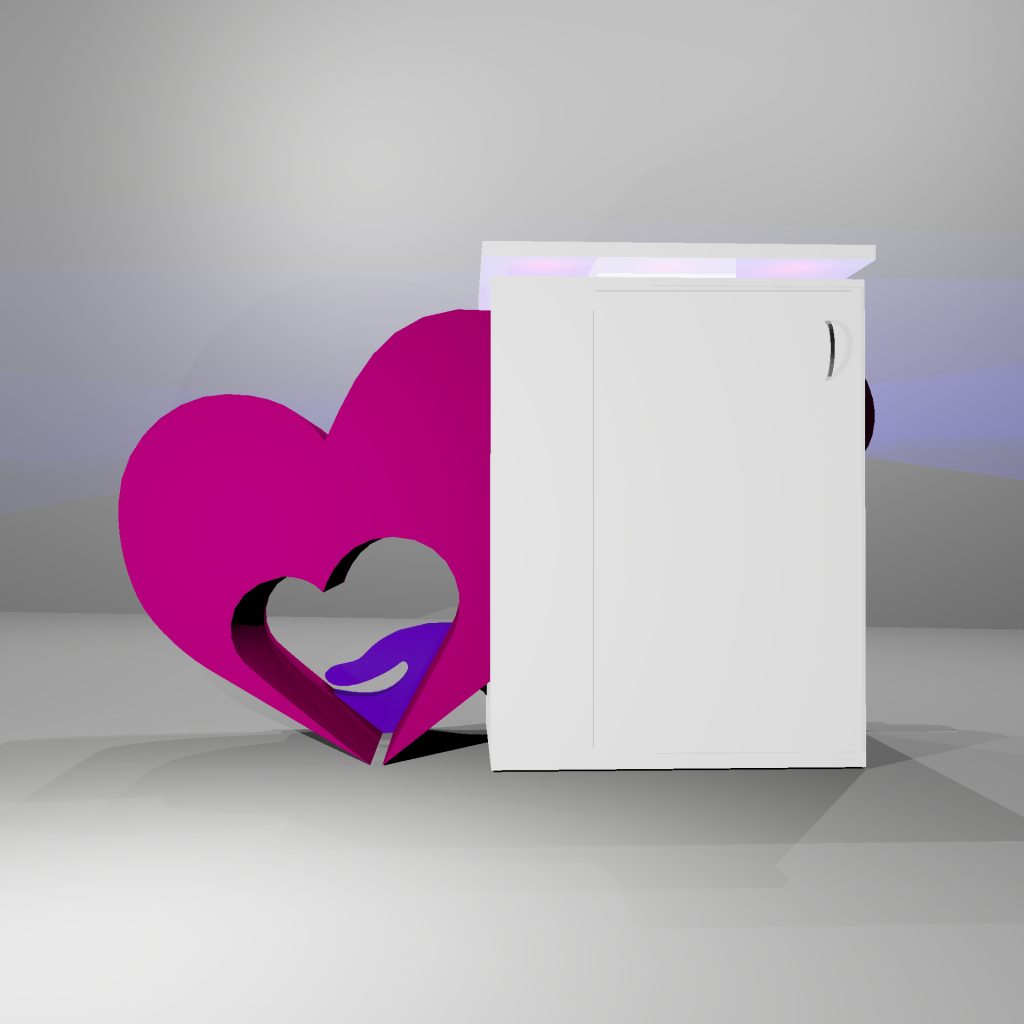
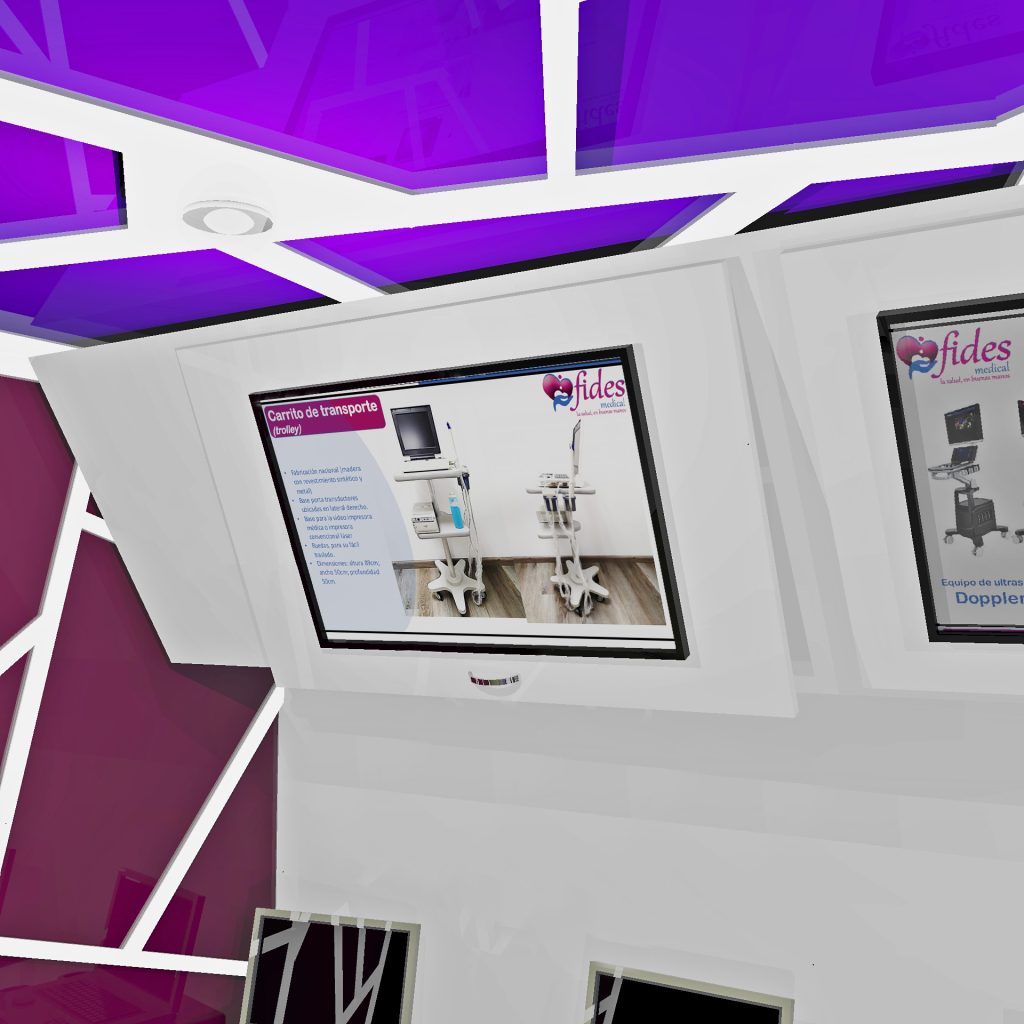
The layout integrated a welcoming reception counter, concealed storage, demonstration space, dual display screens, and dedicated areas for showcasing both stationary and portable ultrasound systems. Every element was carefully planned to ensure smooth visitor flow, product accessibility, and engaging live demonstrations within a limited footprint.
The result was a clean, highly functional exhibition space that transformed a small stand into an inviting medical technology experience, balancing product presentation, brand visibility, and efficient use of space.
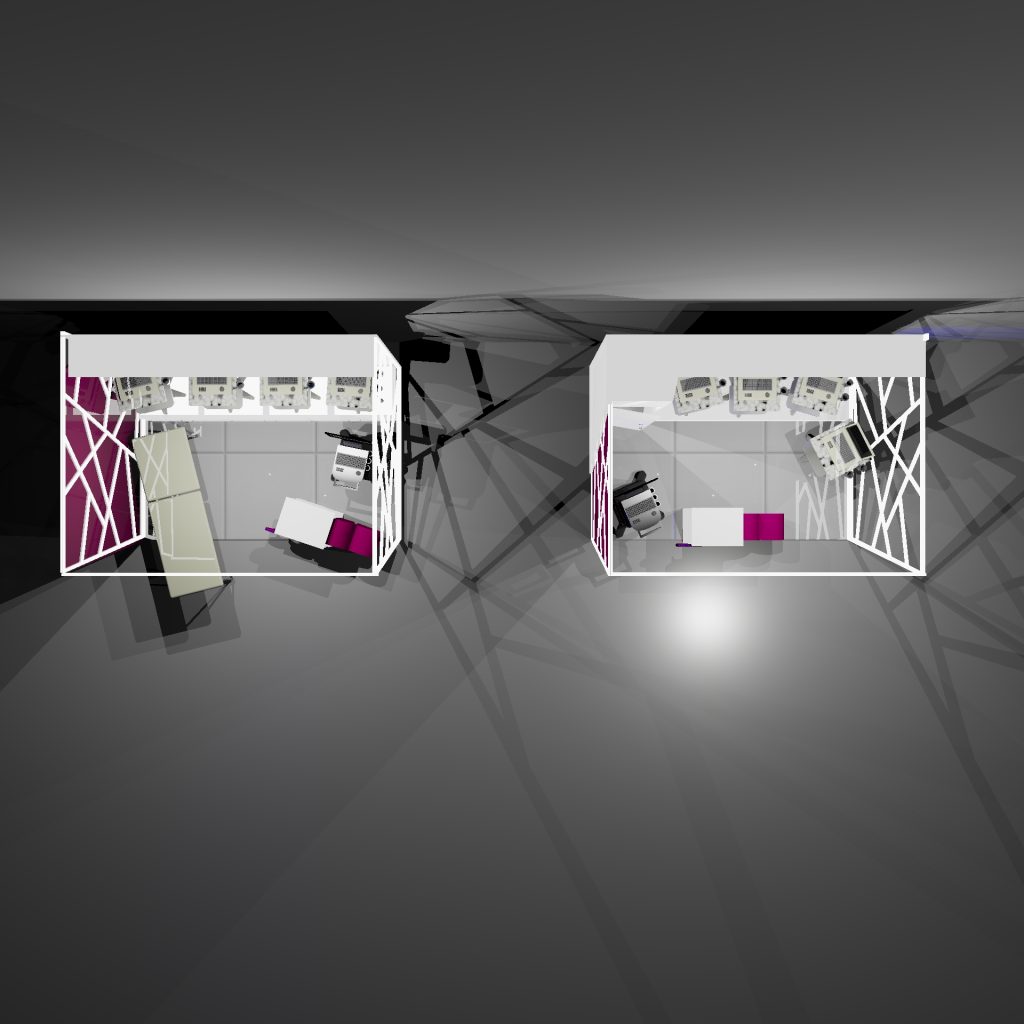
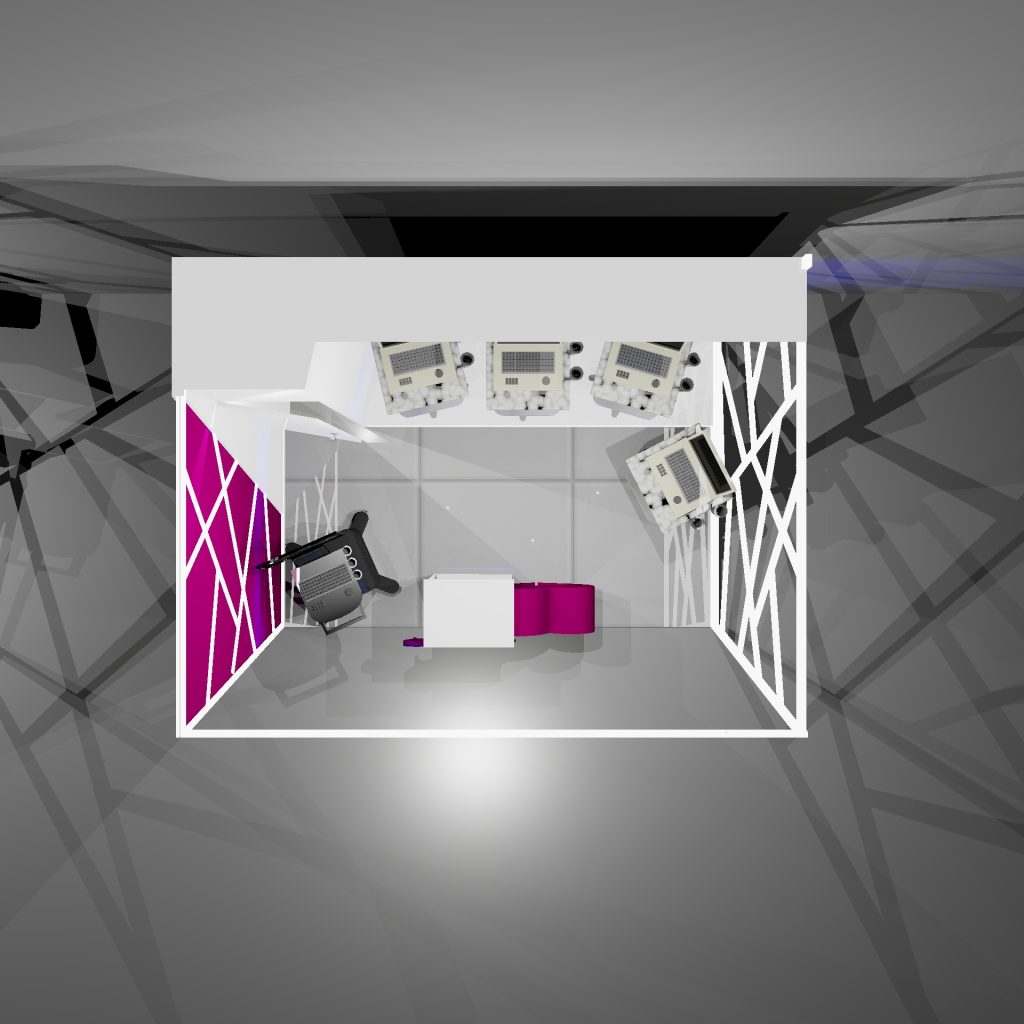
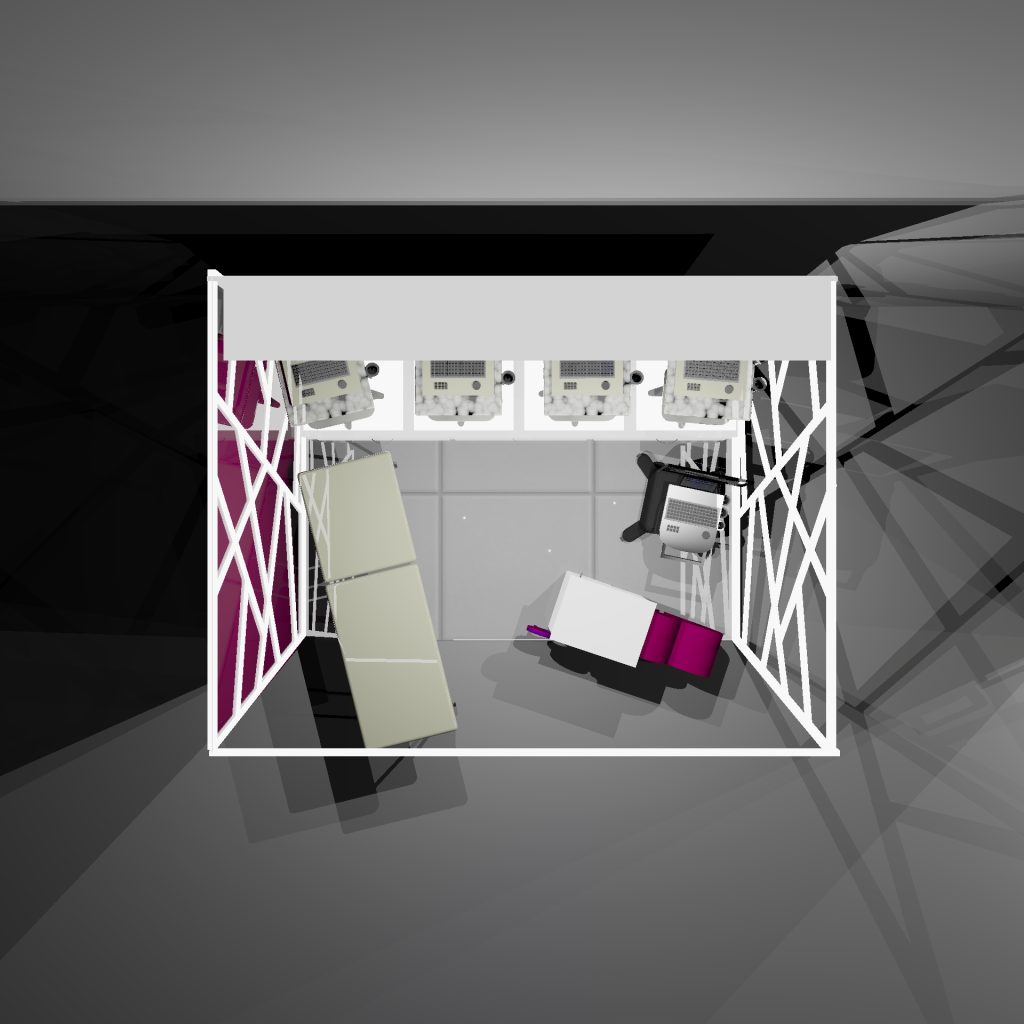
PROYECT INFO:
Stand 3×2
Jornada Nacional de Anestesia Pediátrica

Ficha técnica stand:
El Stand va en un espacio bastante irregular, de aproximadamente 5m x 5m.
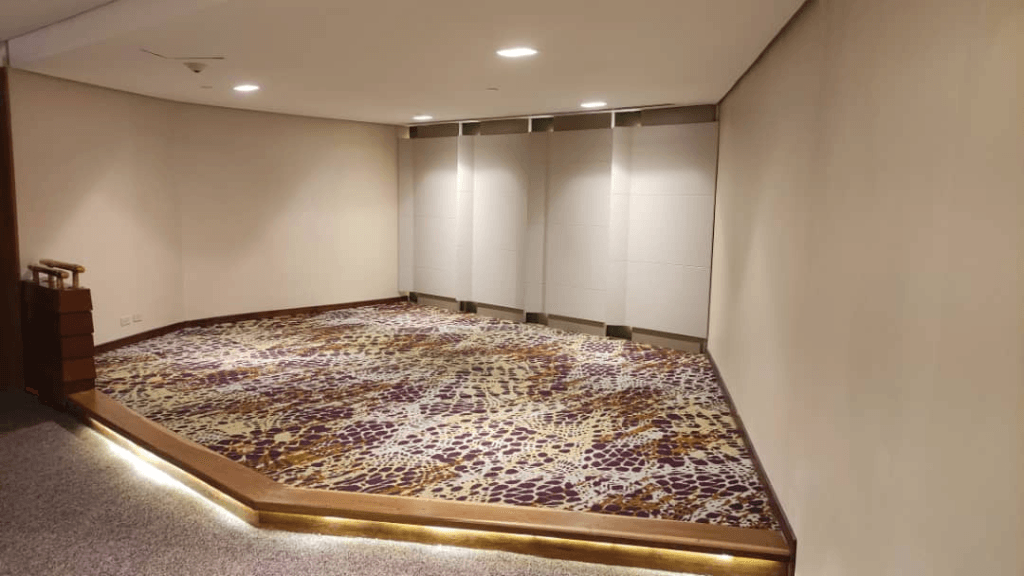
Debe llevar depósito, counter de atención, entre uno o dos tvs y espacio para las máquinas que van a exhibirse.
Medidas de los equipos:
4 Equipos de ultrasonido portátil: 89cm de altura x 50cm de ancho x 50cm de profundidad, más
el equipo son 50cm más apróximadamente.
Camilla Portatil: 60cm x 180cm
Technical sheet: The Stand is in a fairly irregular space, approximately 5m x 5m. Must have a deposit, service counter, between one or two TVs and space for the machines that are going to be exhibited. Equipment measures: 4 Portable ultrasound equipment: 89cm high x 50cm wide x 50cm deep. The equipment is 50cm approximately. Portable Stretcher: 60cm x 180cm
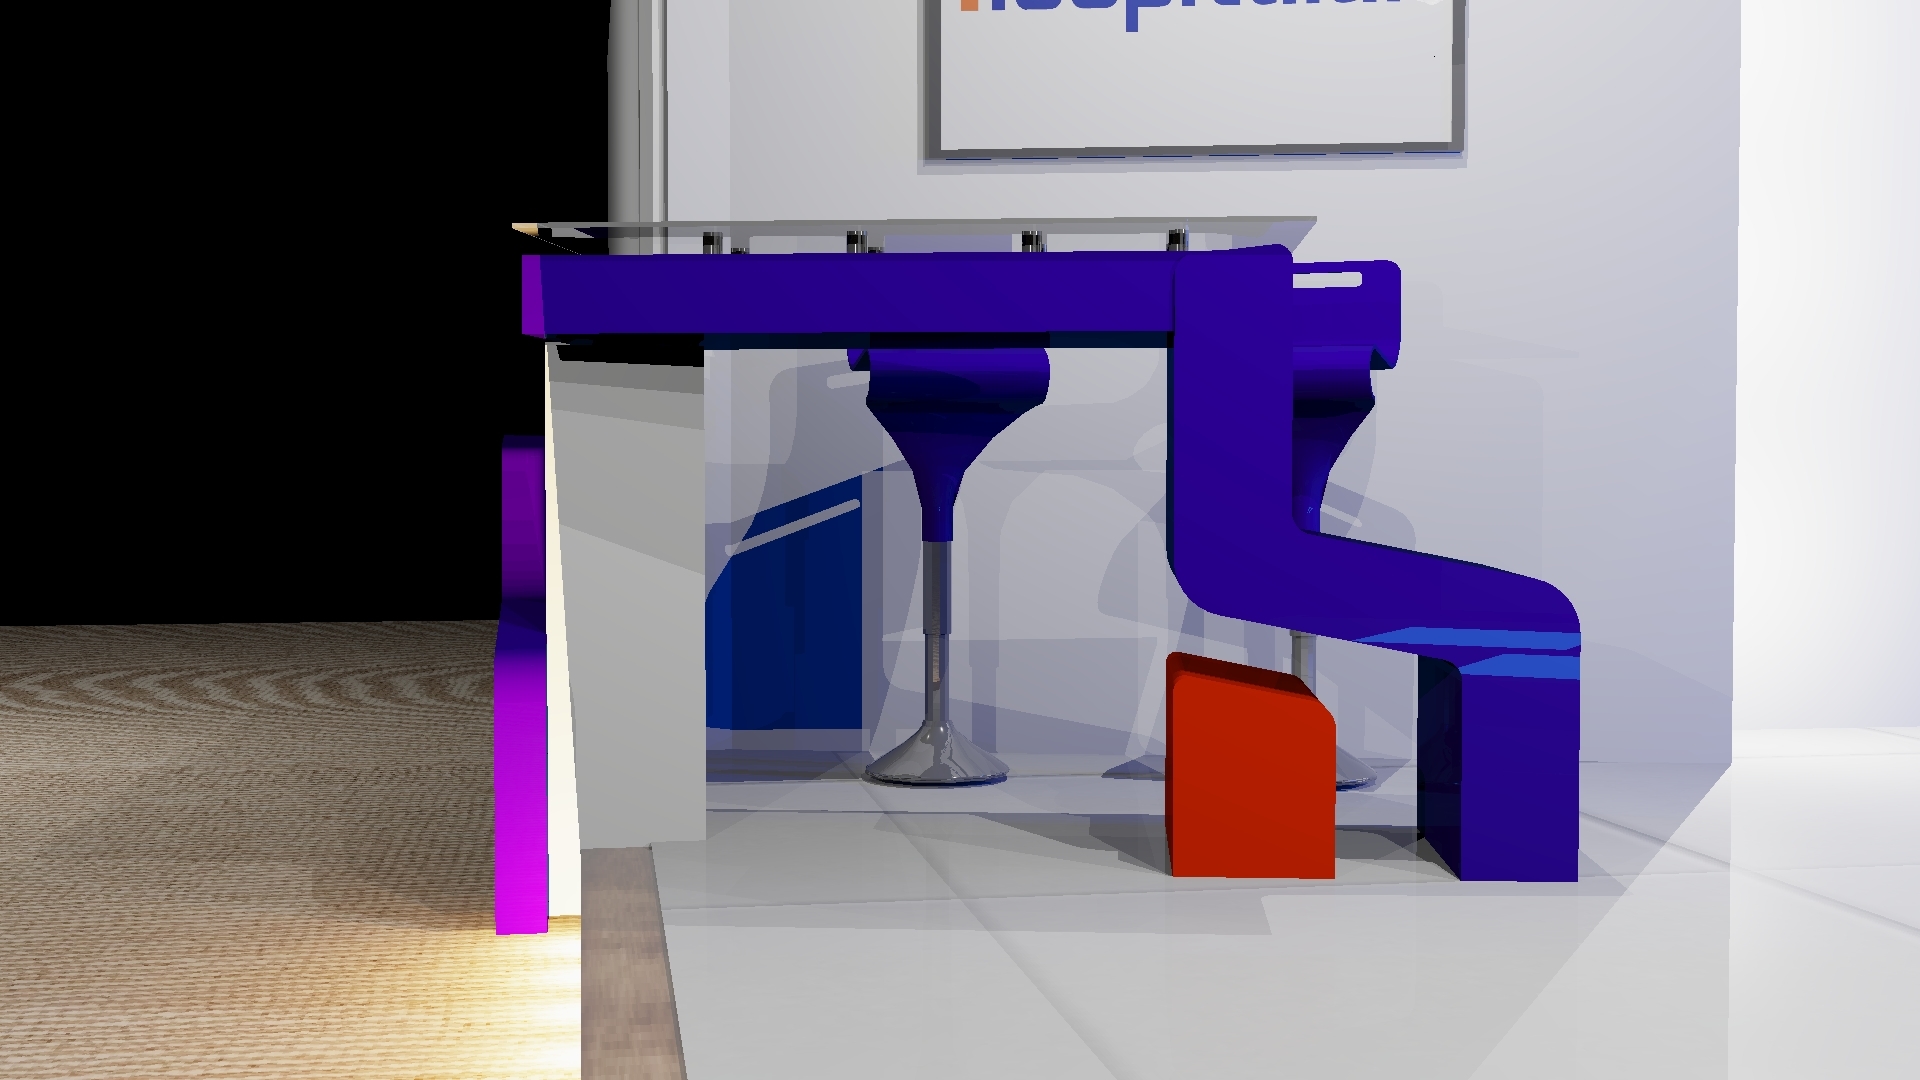
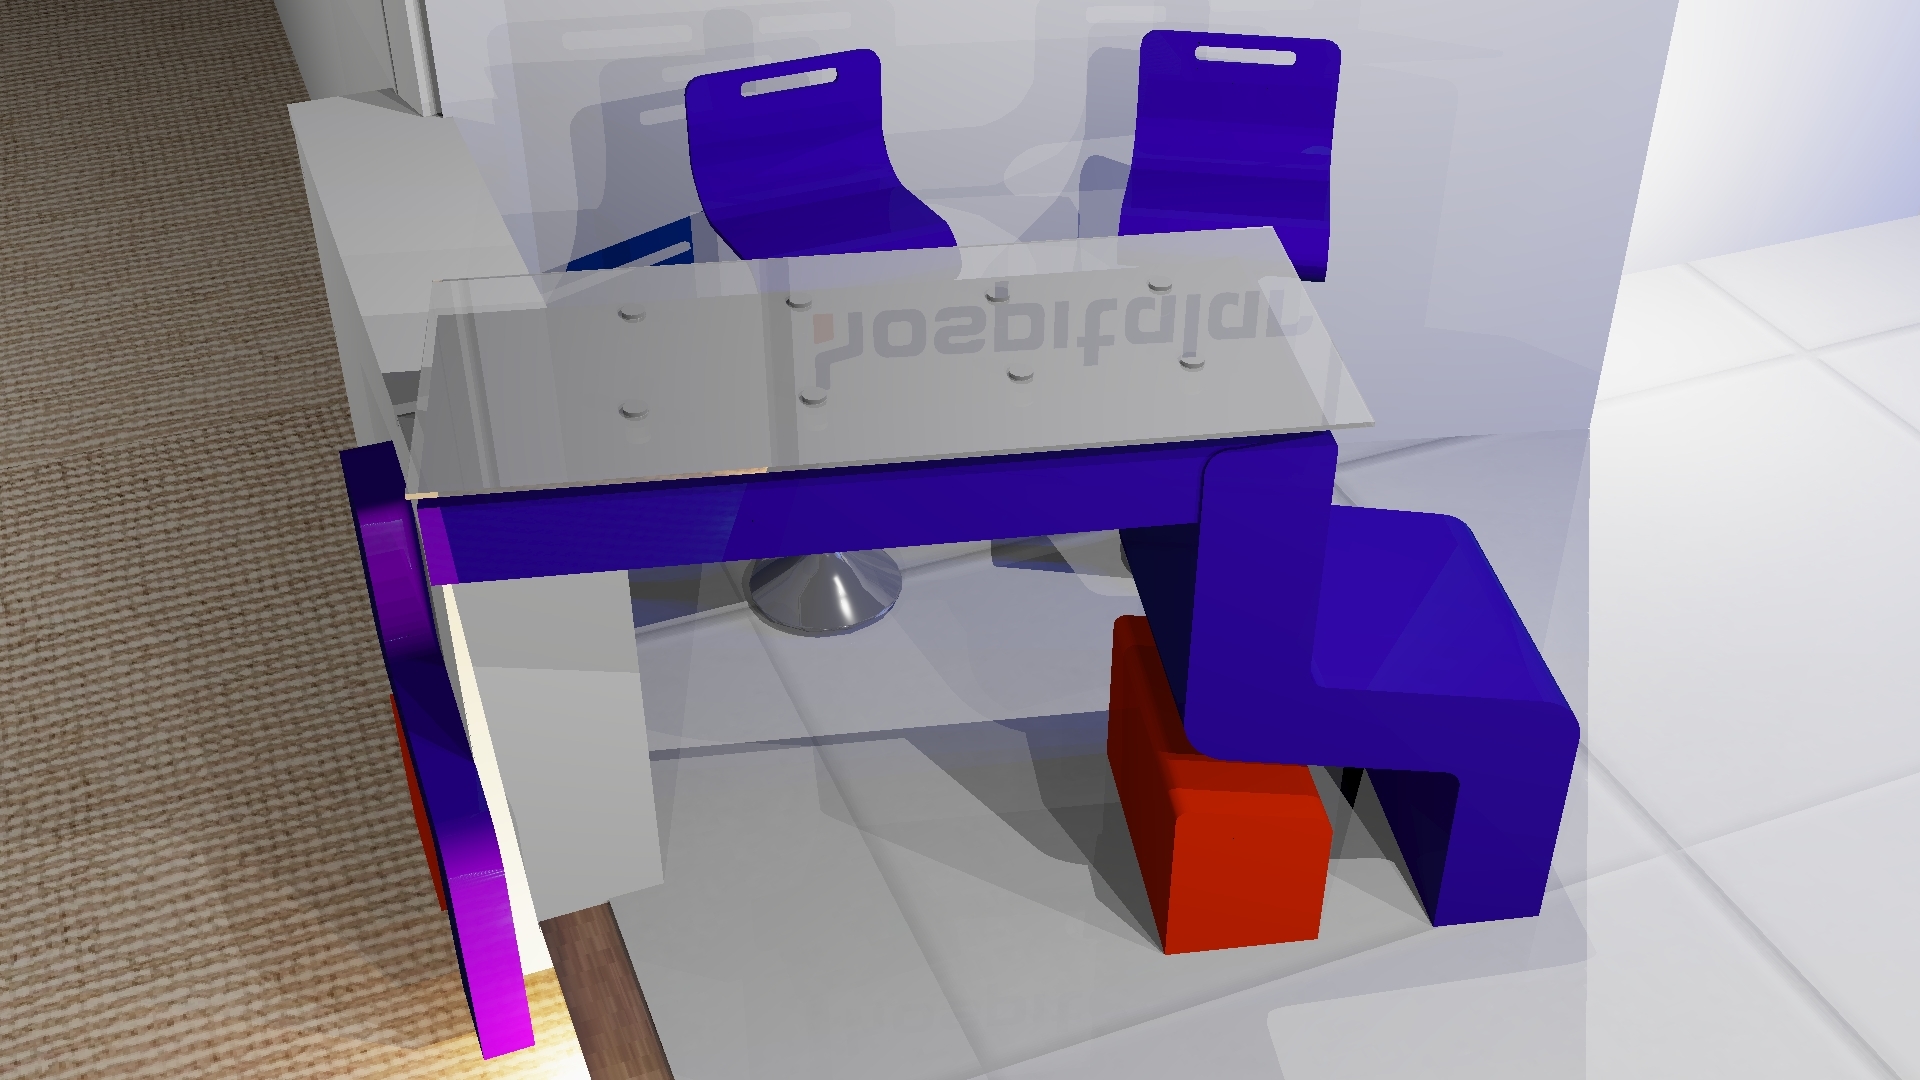
PROYECT INFO:
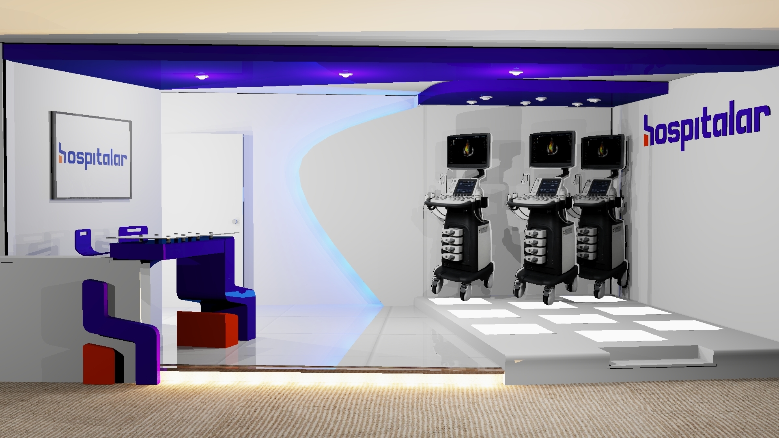
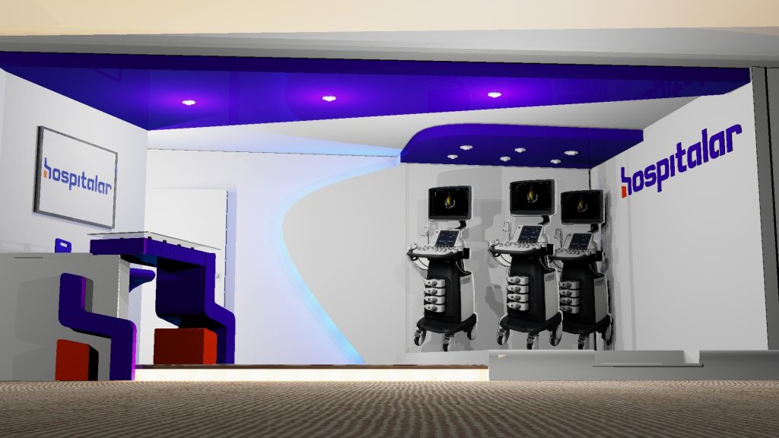
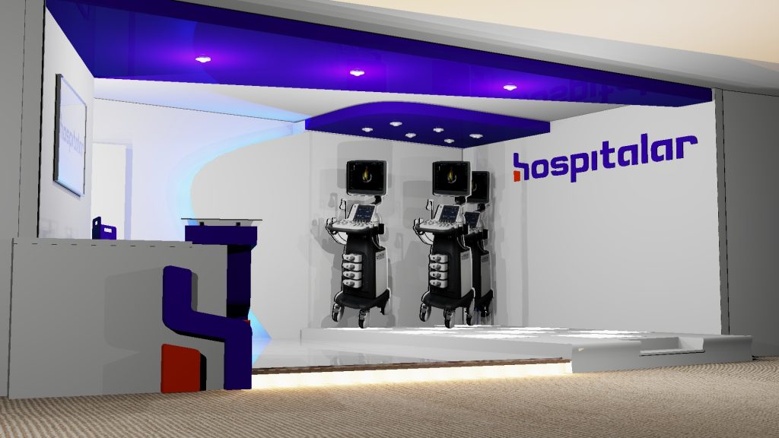
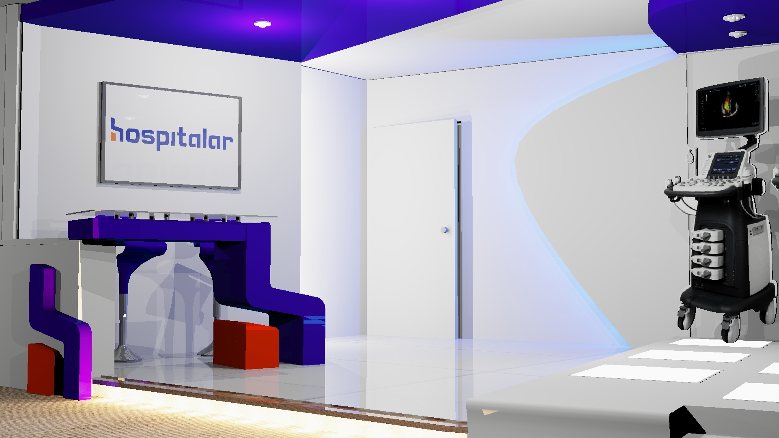
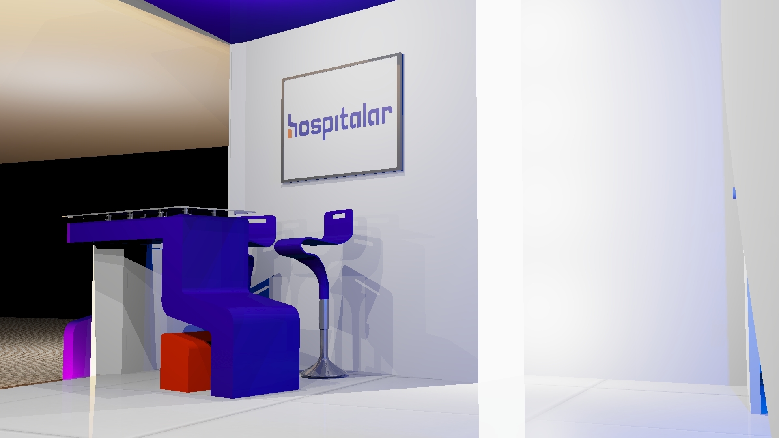
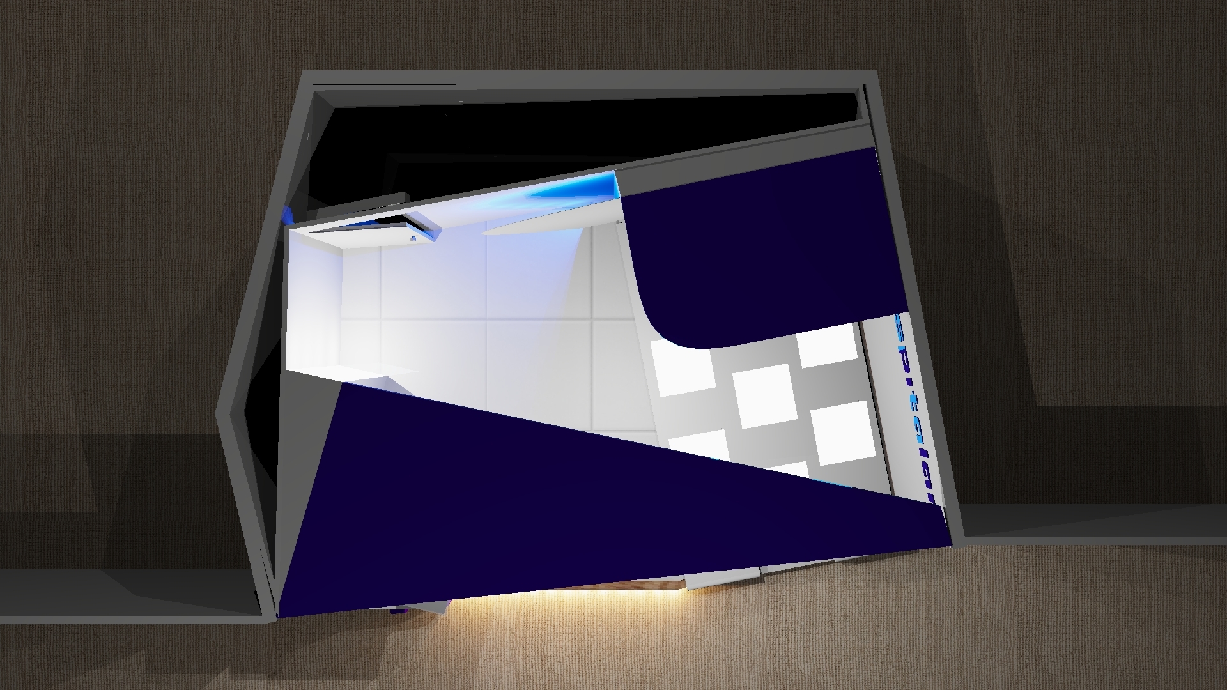
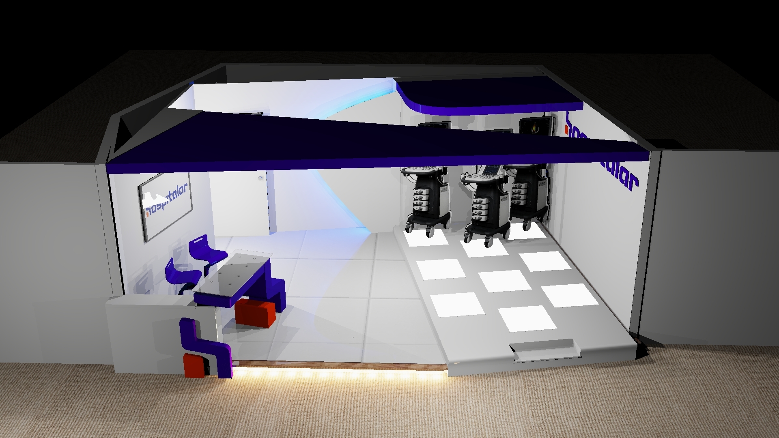
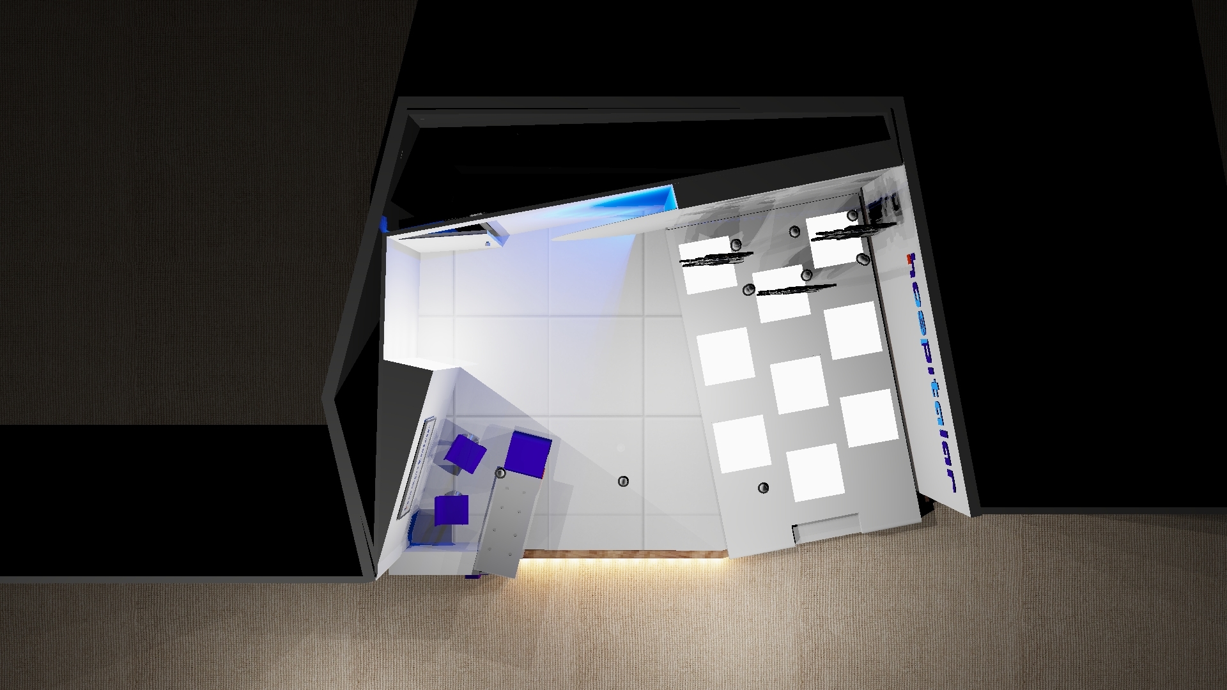
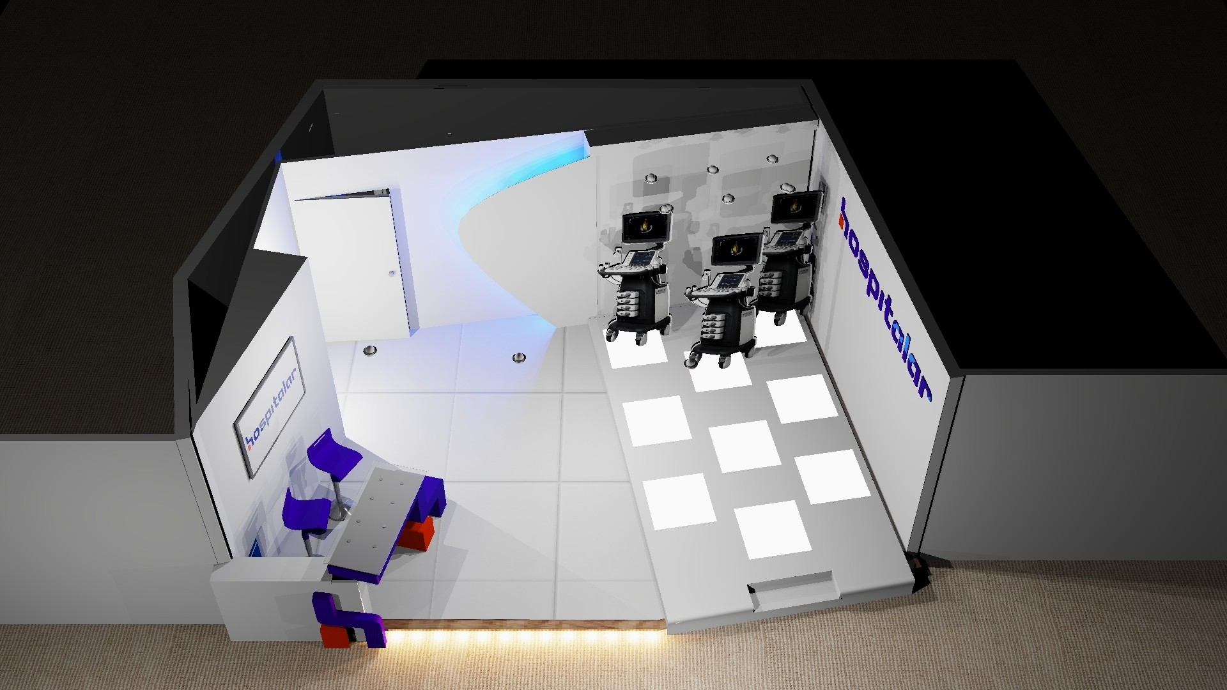
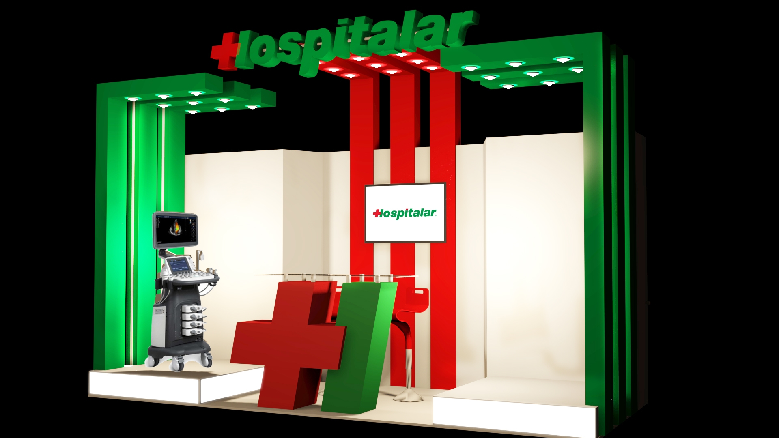
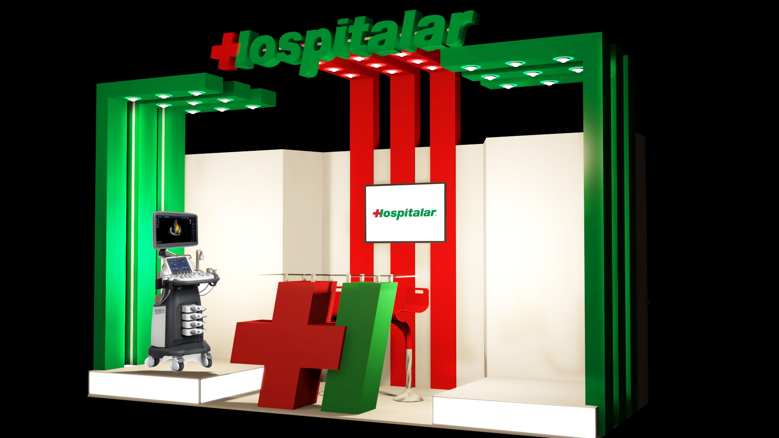
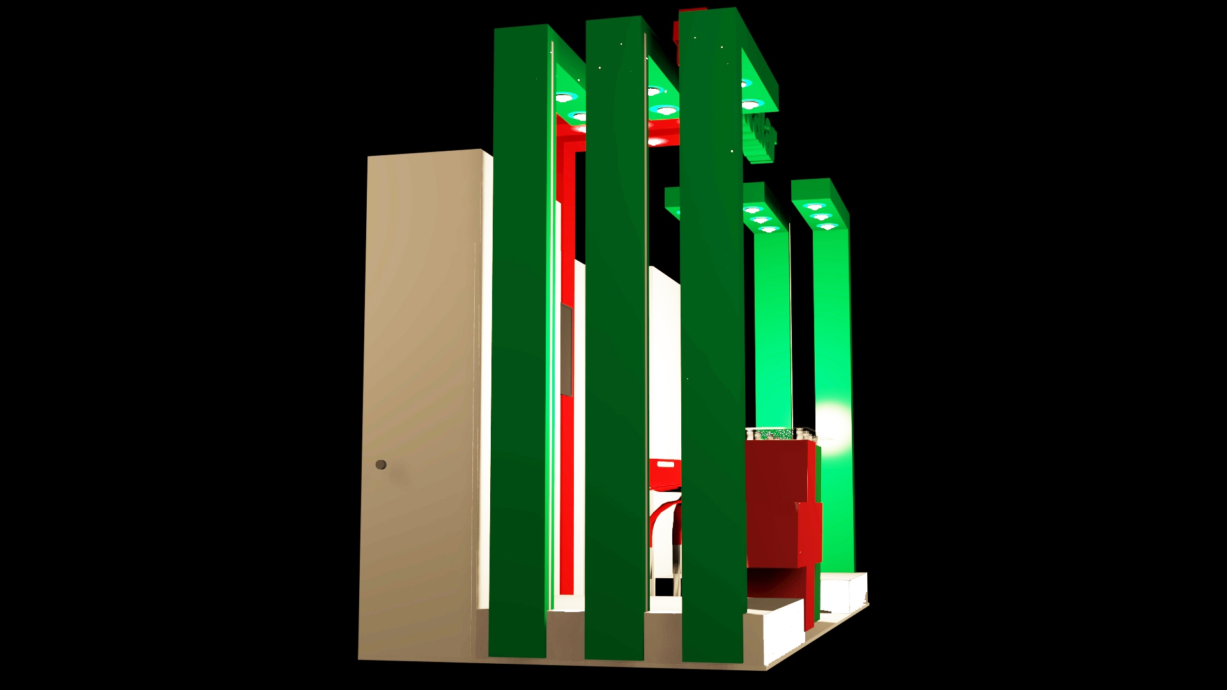
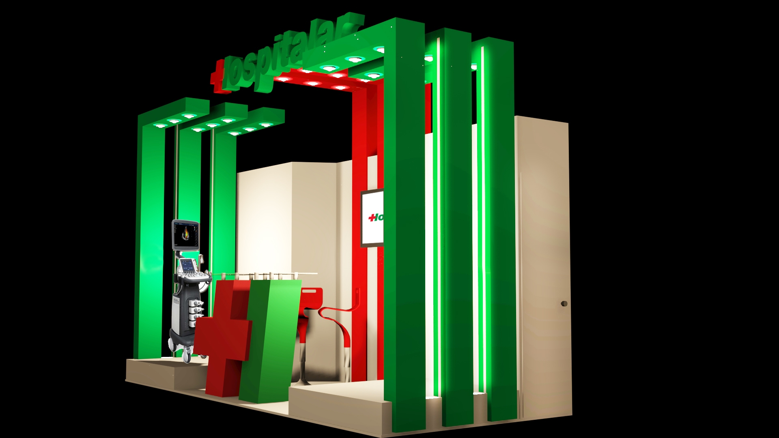
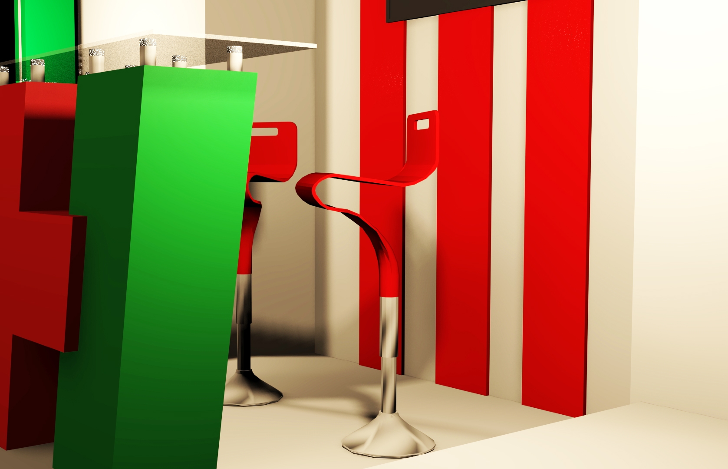
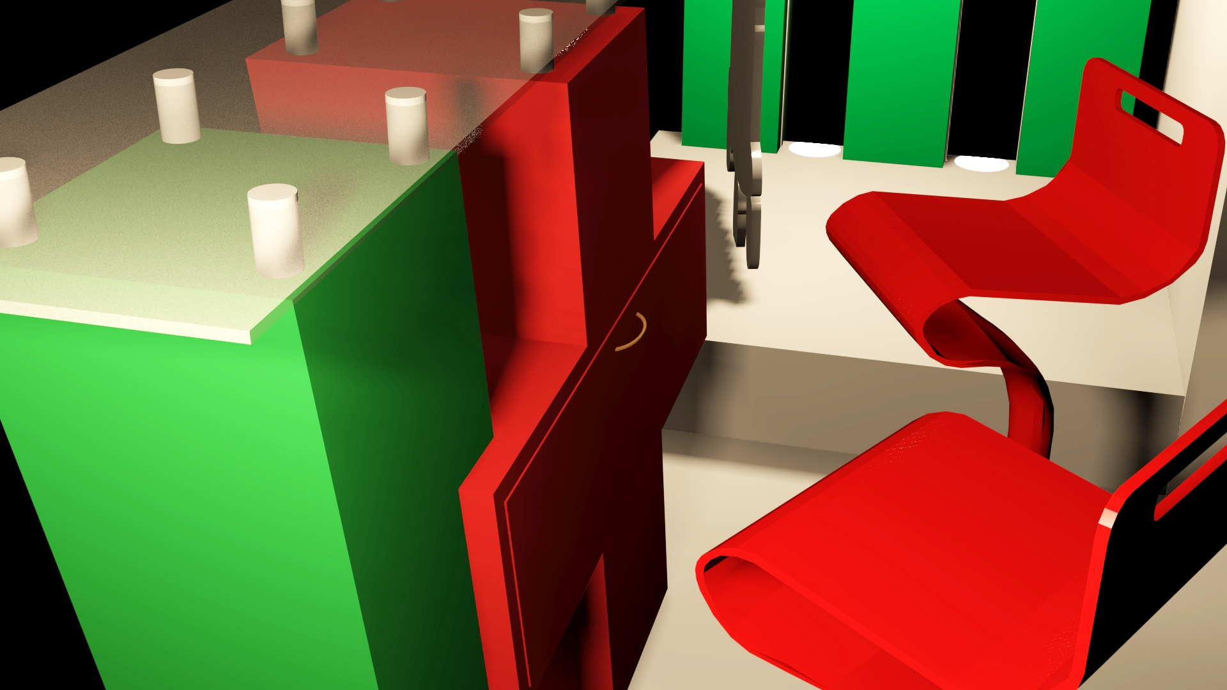
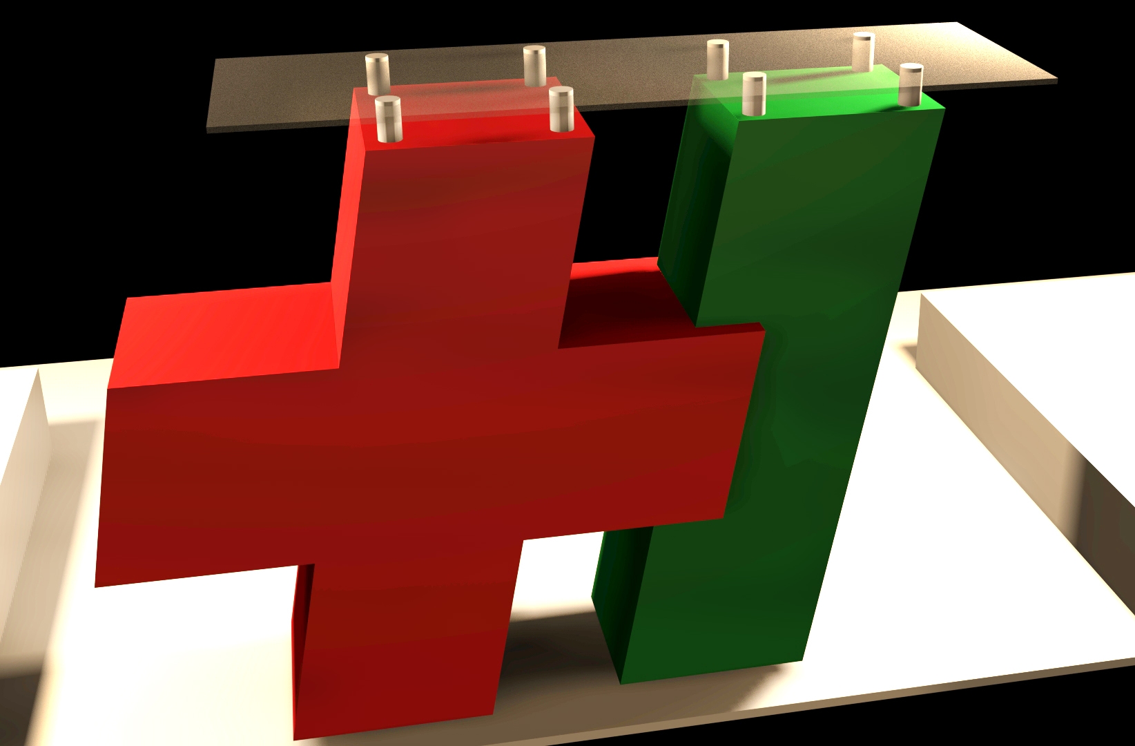
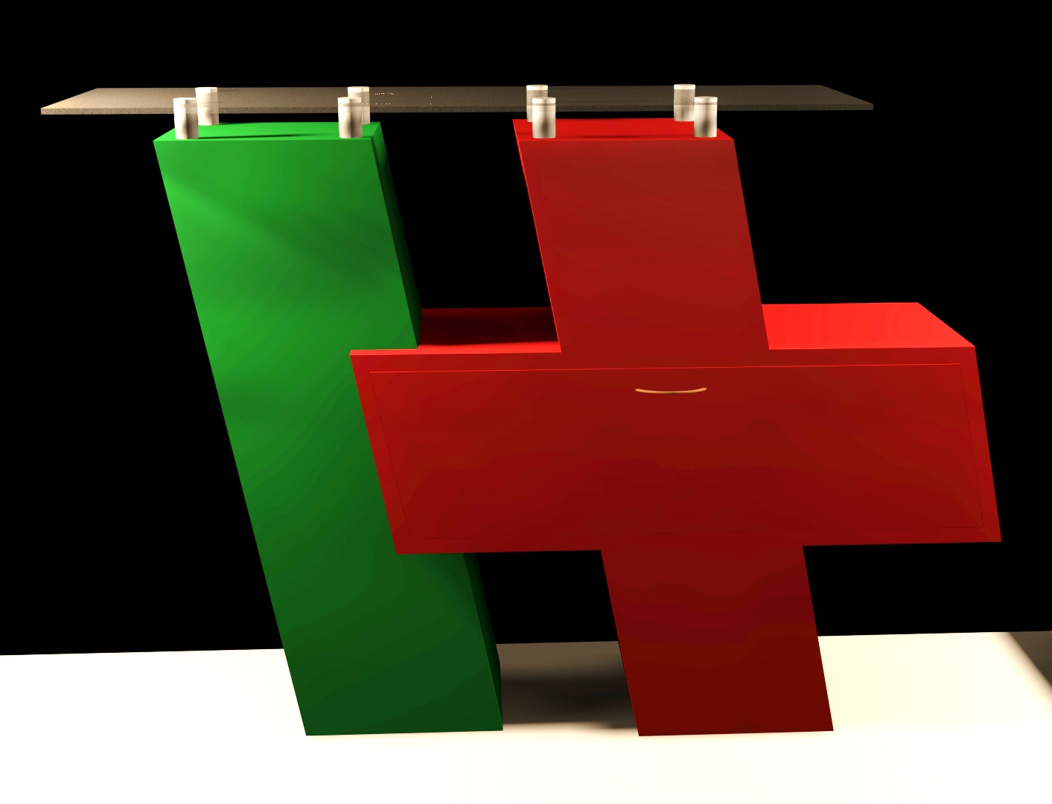
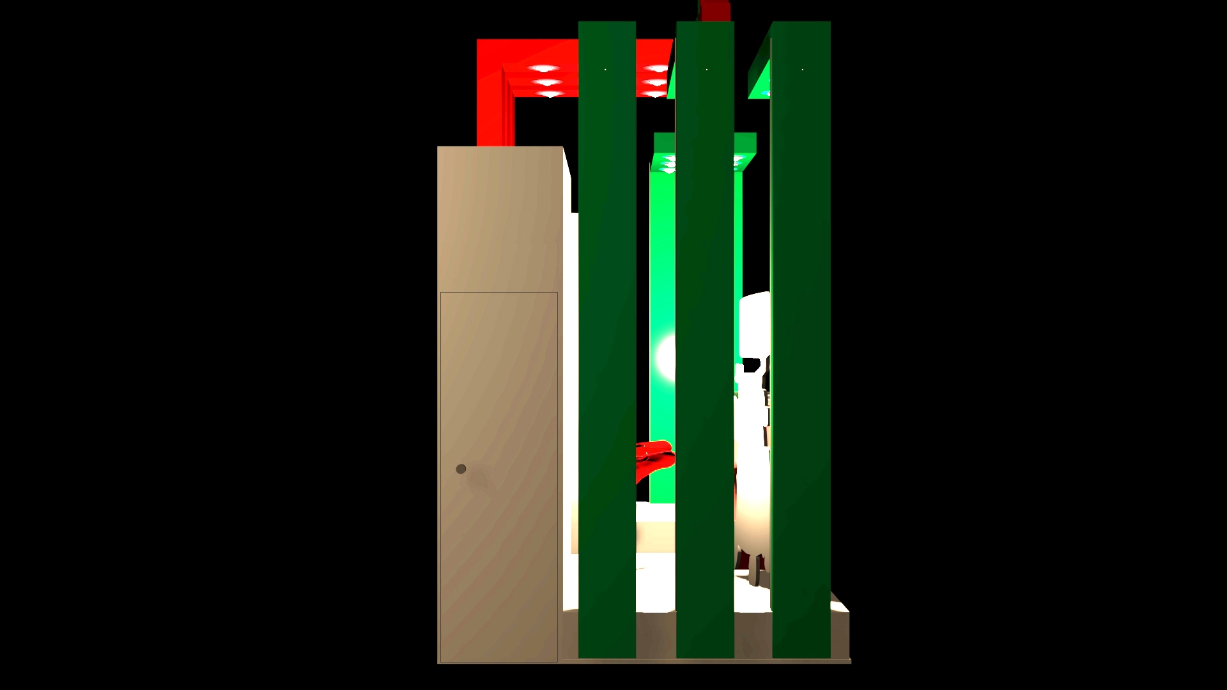
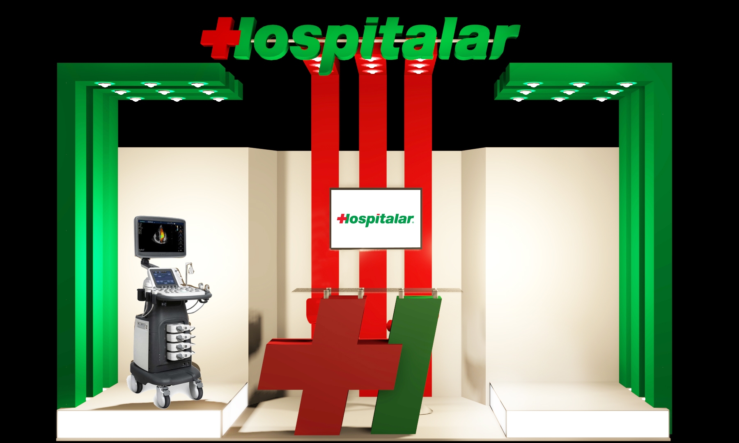
Stand 5x2m Hospitalar

Stand 5x2m Hospitalar.
Debe tener counter de atención, depósito, tv y espacio para equipos médicos.
Stand 5x2m Hospitalar. It must have a service counter, storage, TV and space for medical equipment.

PROYECT INFO:
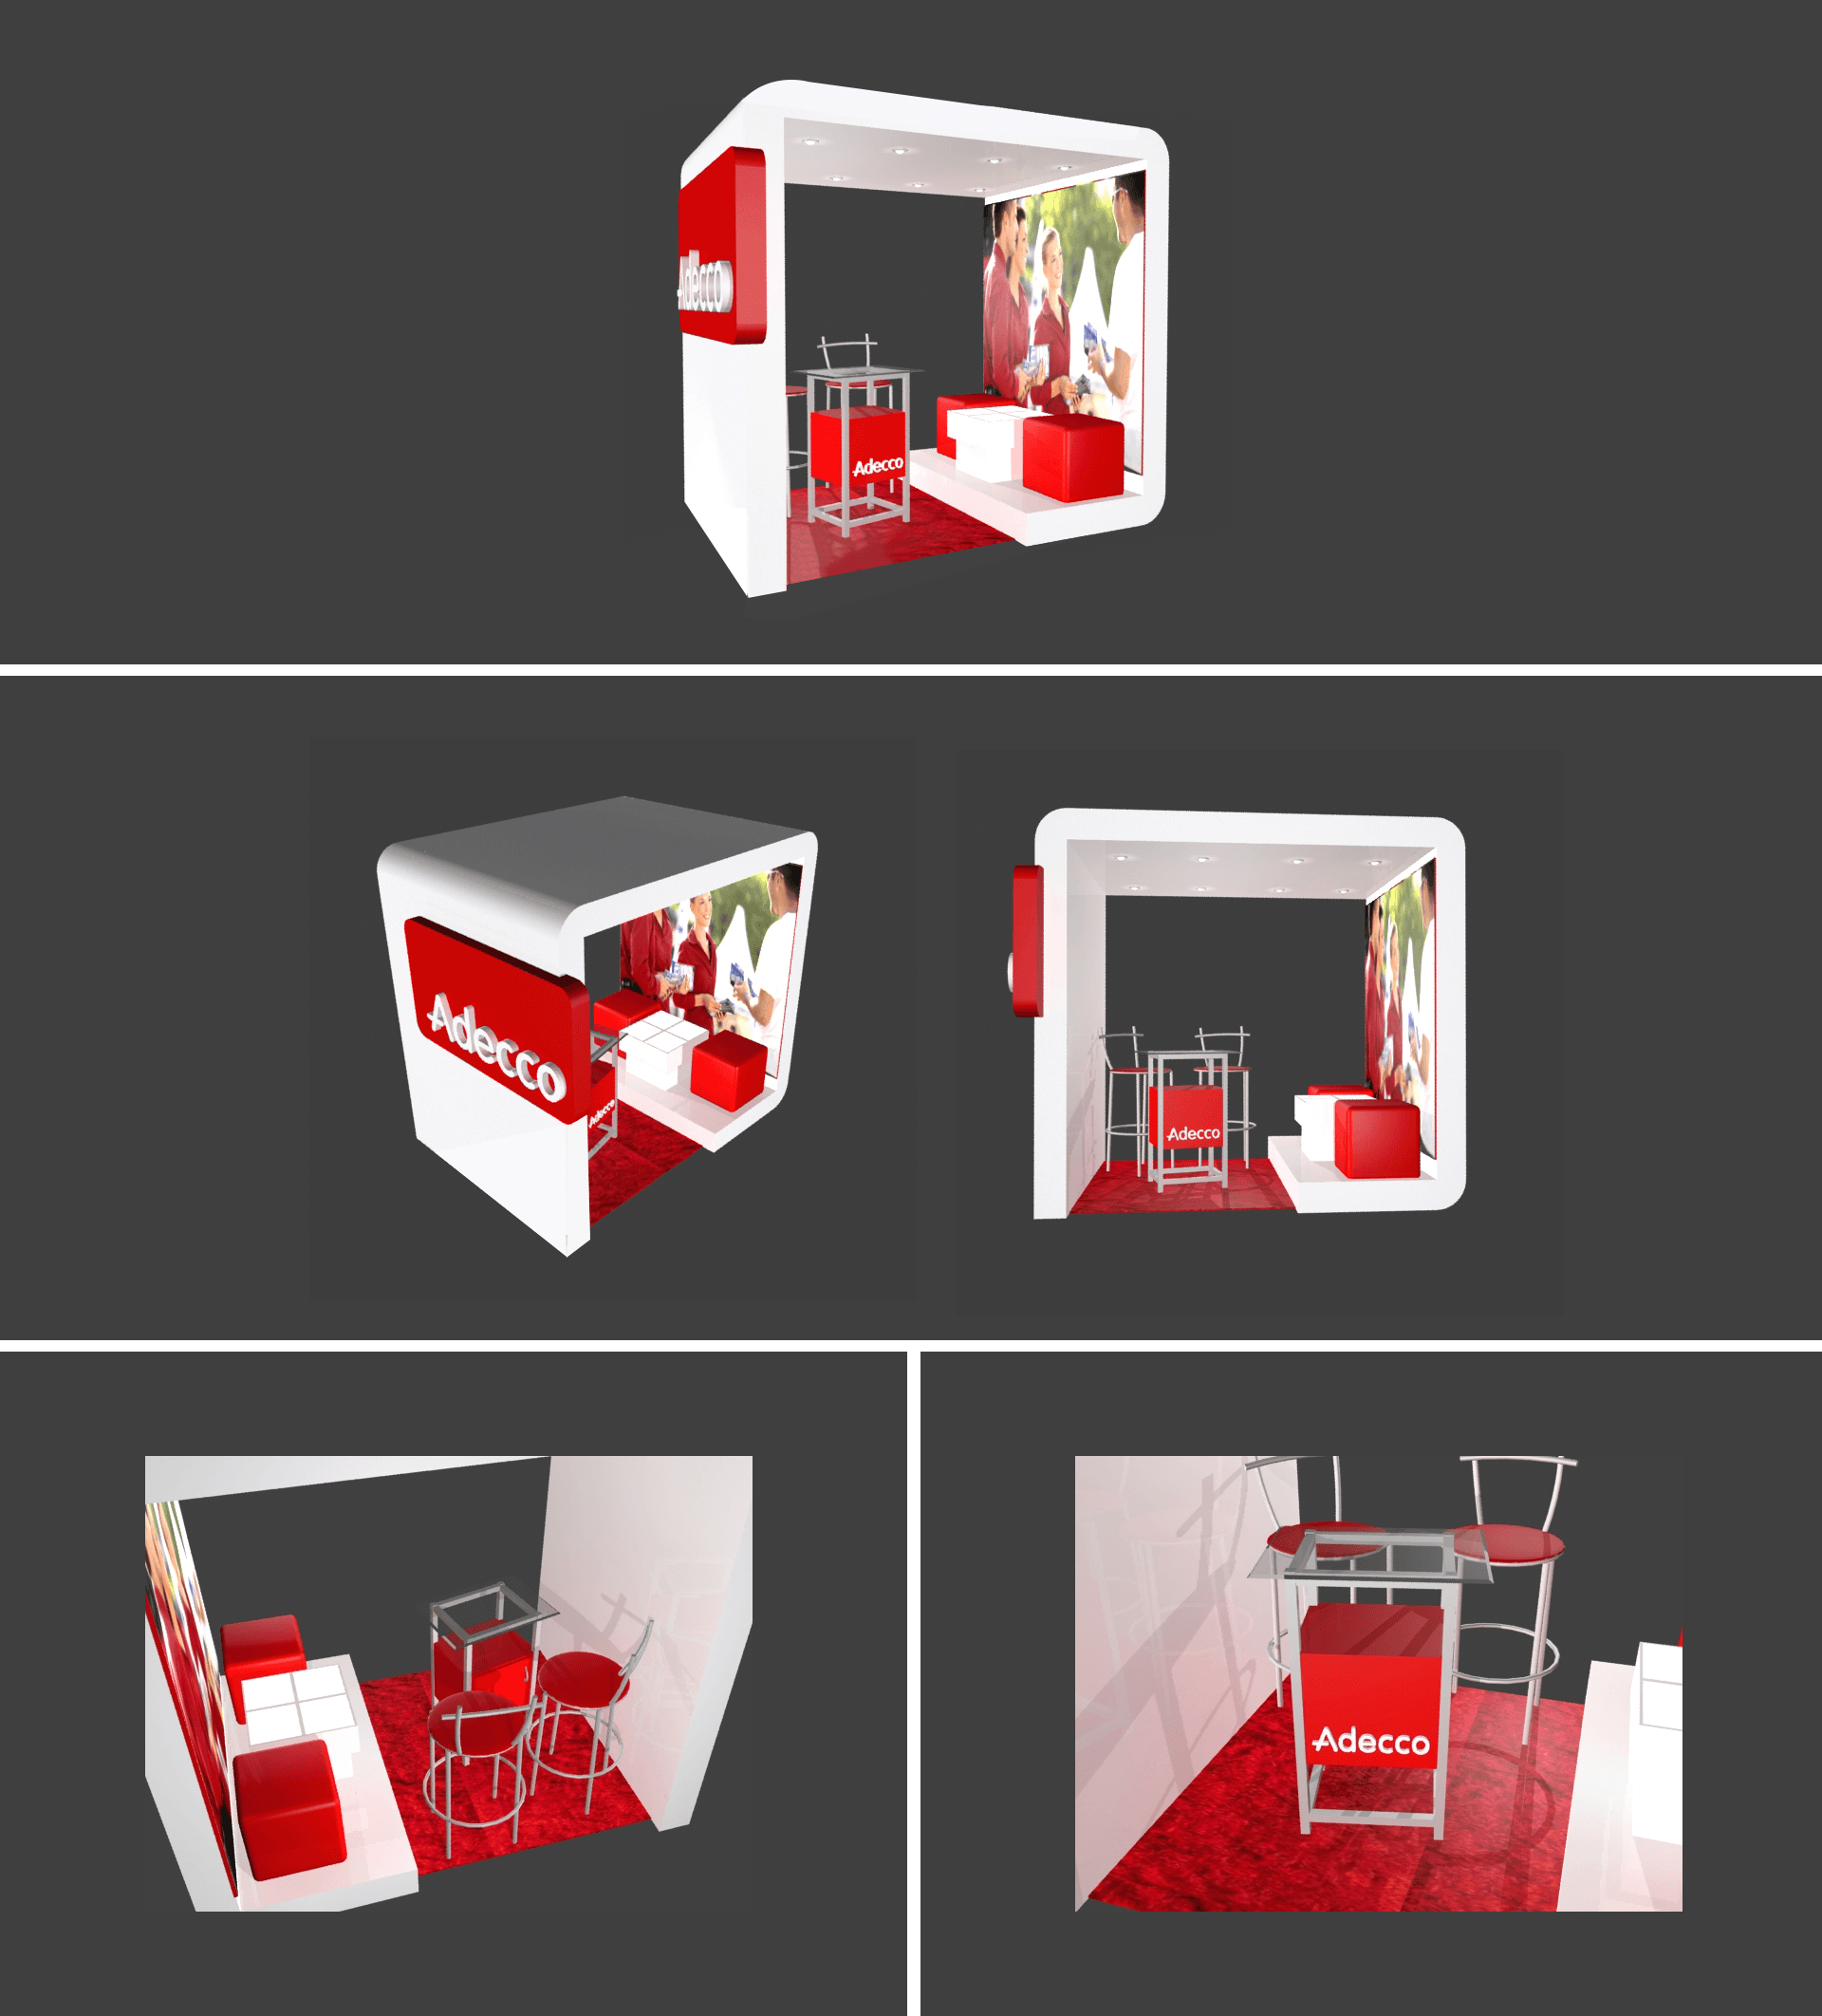
Stand 4x4m Adecco

Stand 4x4m Adecco
Debe tener counter de atención, depósito y espacios de publicidad.
Stand 4x4m Adecco 4m x 2m.
It must have a service counter, deposit and advertising spaces.
PROYECT INFO:
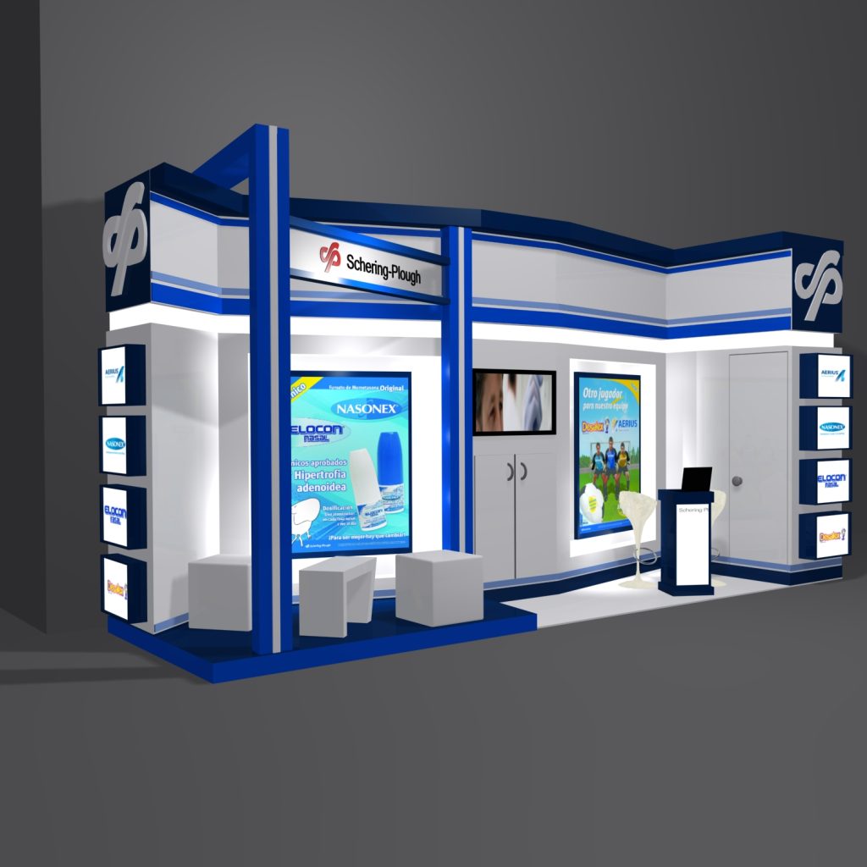
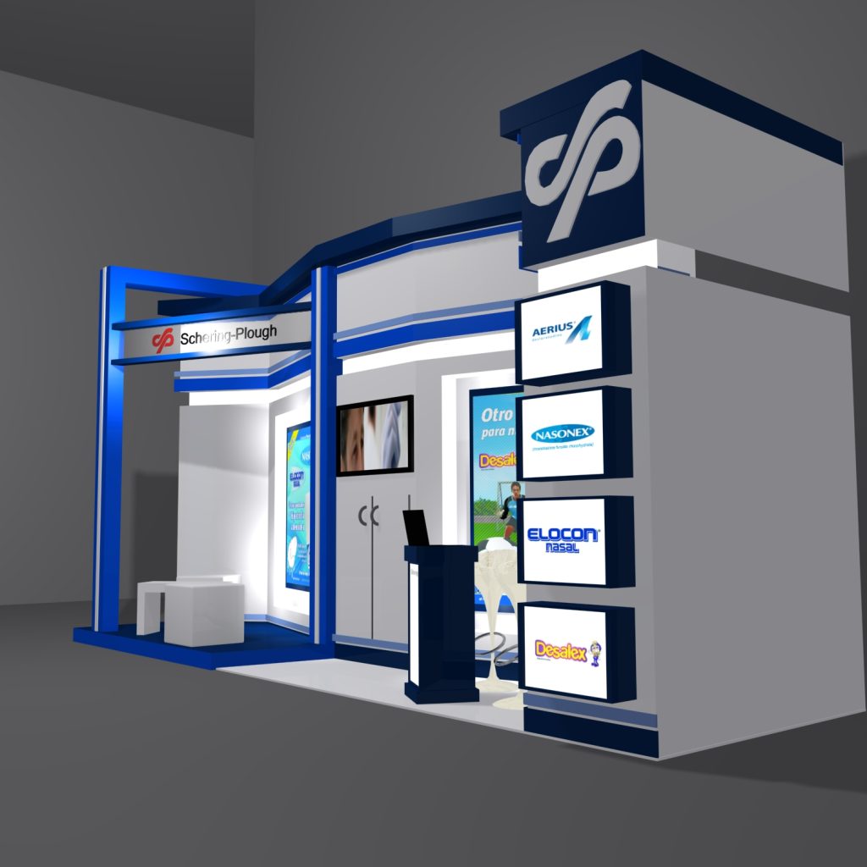
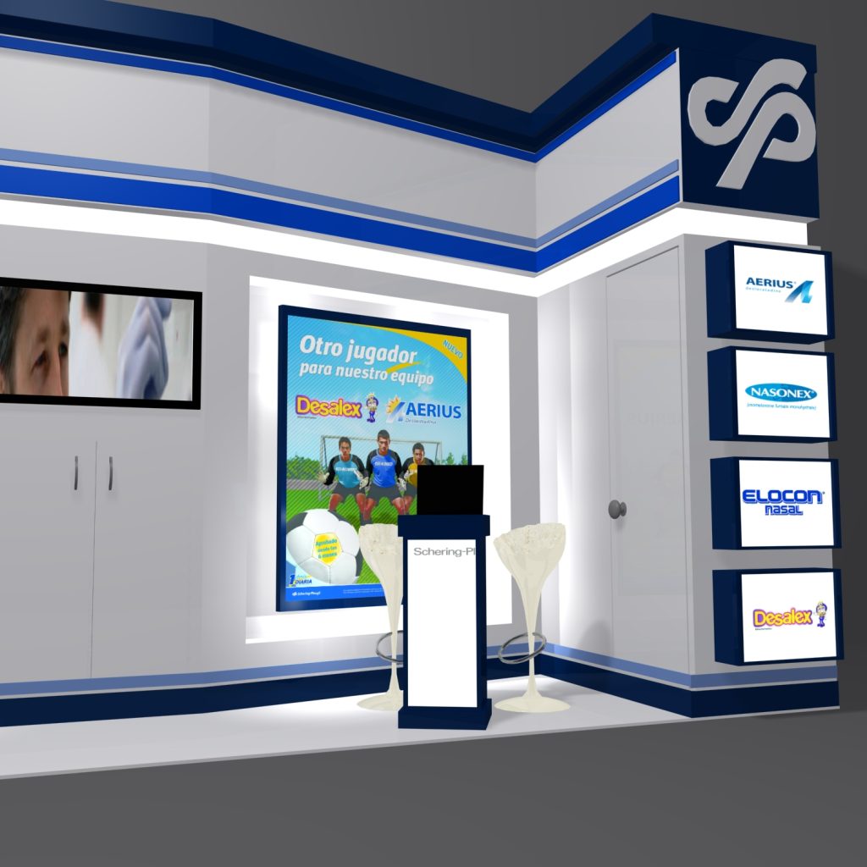
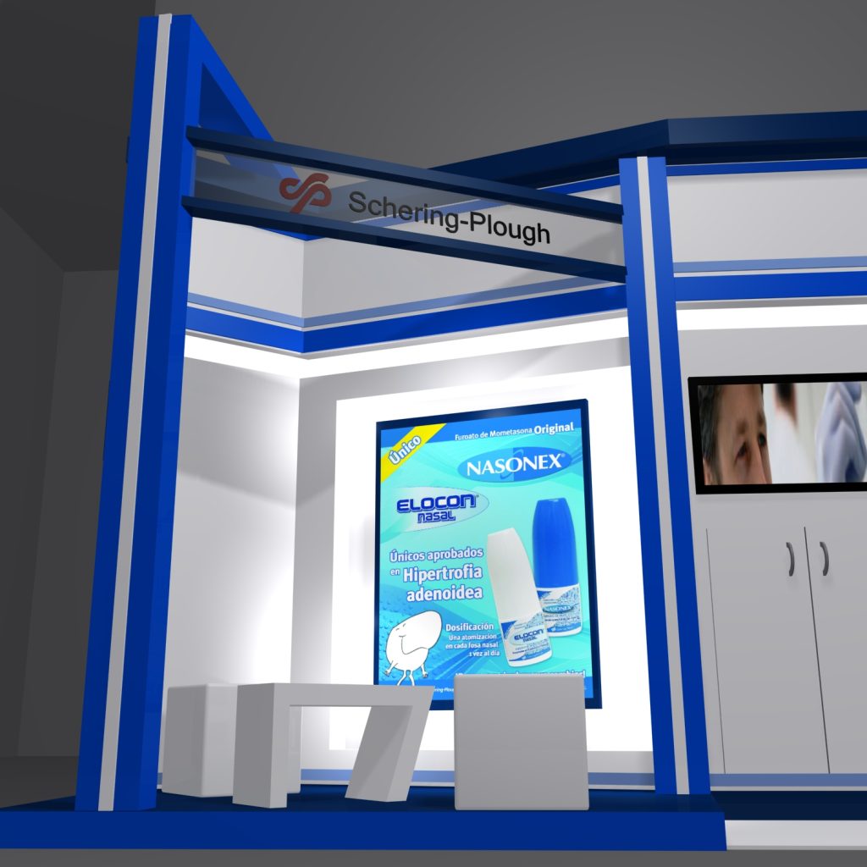
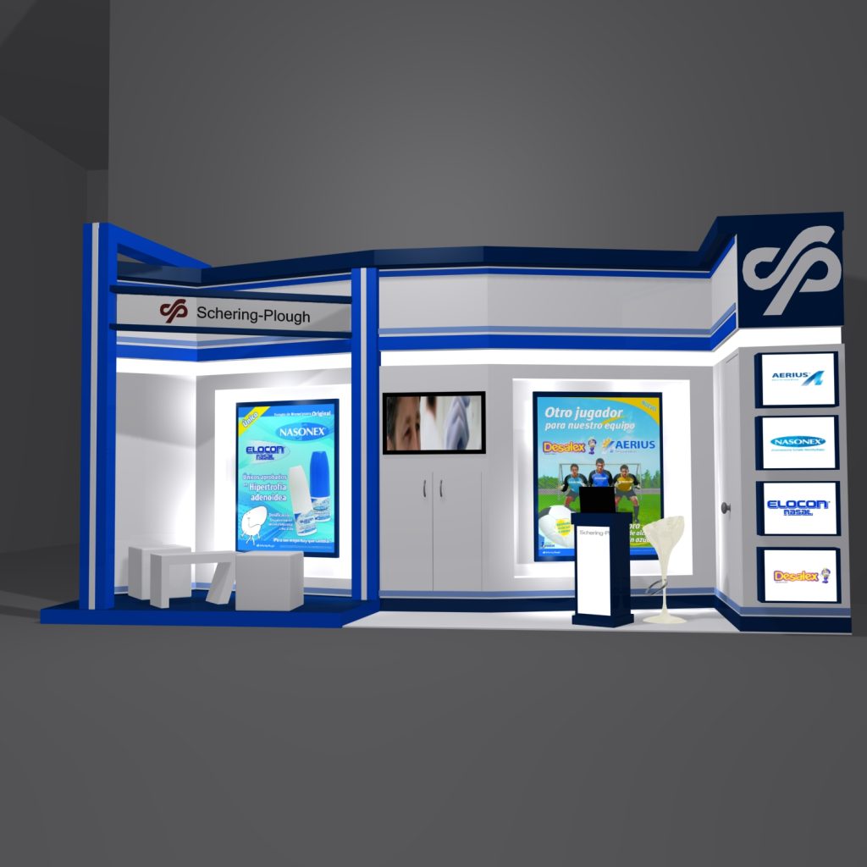
Stand 7×2 Schering Plough Otorrinolaringología

Stand 7×2 Schering Plough Otorrinolaringología
Debe tener counter de atención, depósito, tv y espacios de publicidad.
Stand 7×2 Schering Plough Otorrinolaringología
It must have a service counter, deposit, TV and advertising spaces.
PROYECT INFO:
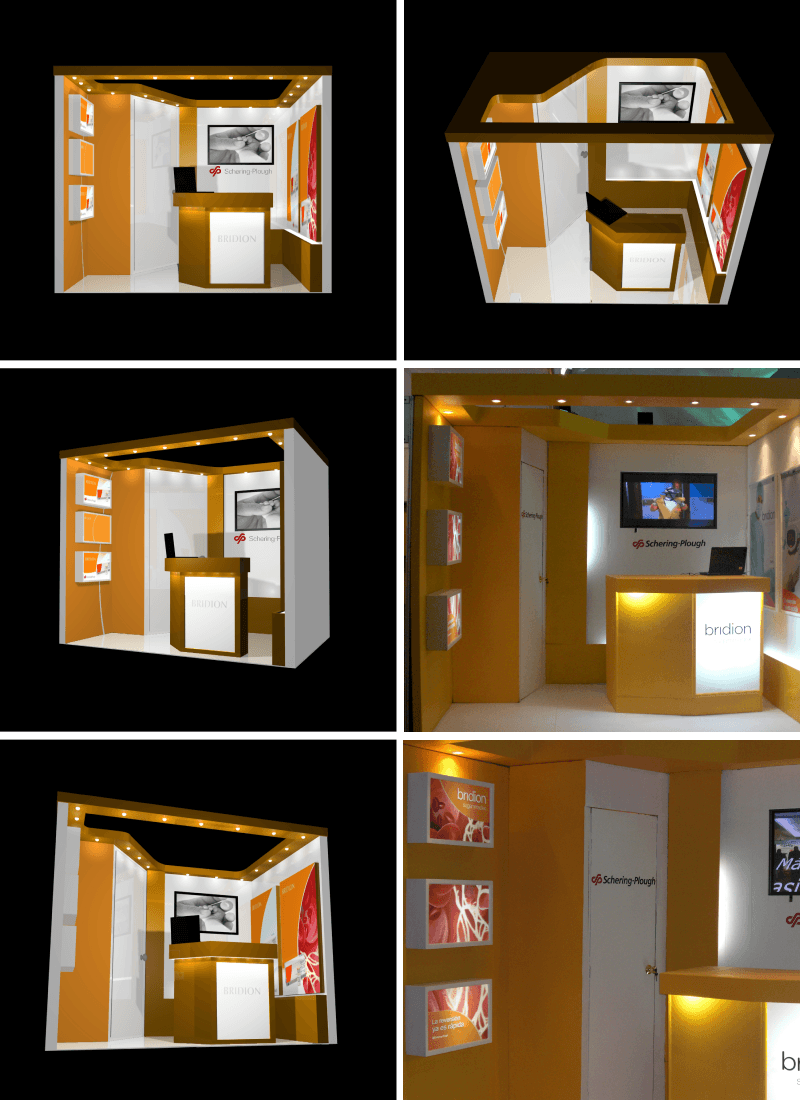
Stand 3×2
Jornada Nacional de Anestesia Pediátrica
Stand con espacio 3m x 2m para la Jornada Nacional de Anestesia Pediátrica.
Debe tener counter de atención, depósito, tv y espacios de publicidad.
Stand with 3m x 2m space for the National Conference on Pediatric Anesthesia.
It must have a service counter, deposit, TV and advertising spaces.
PROYECT INFO:
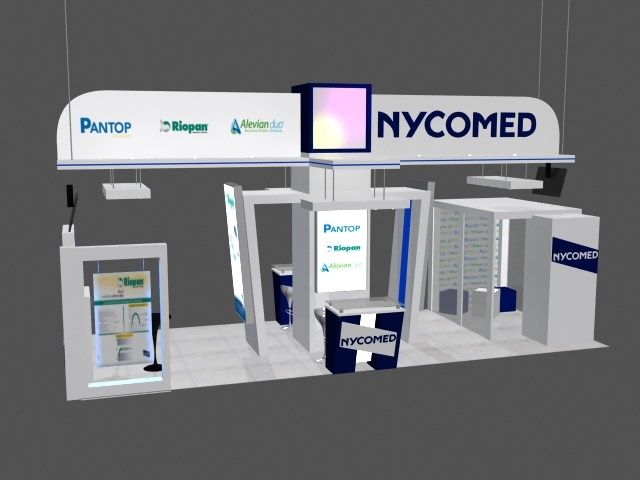
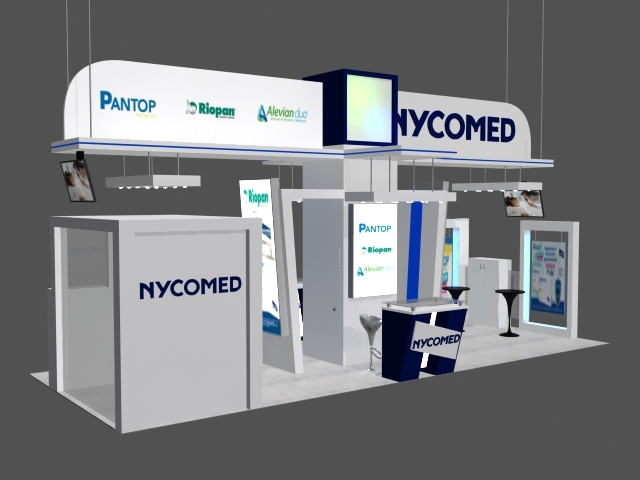
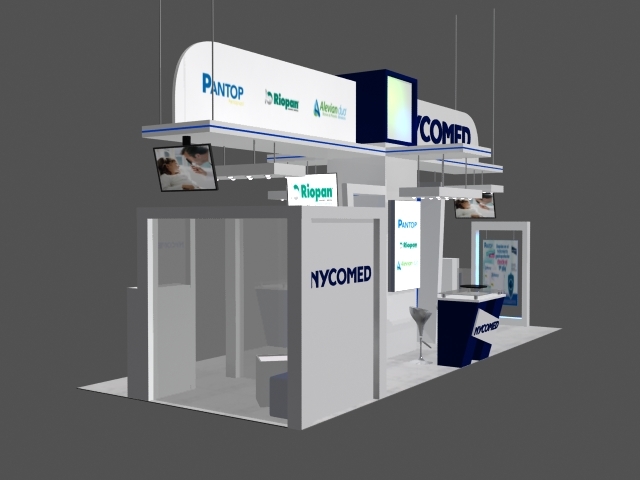
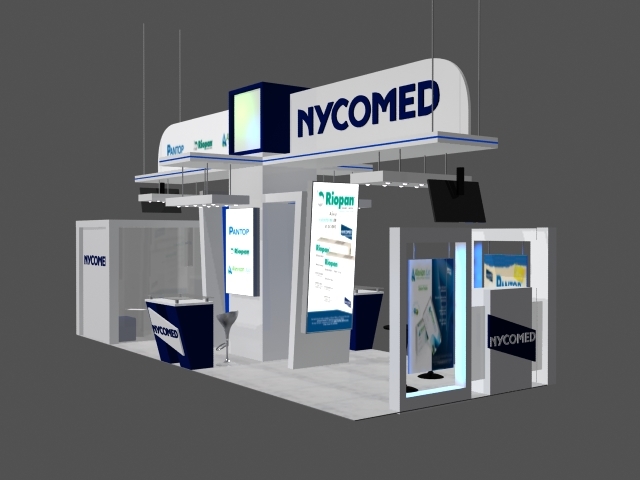
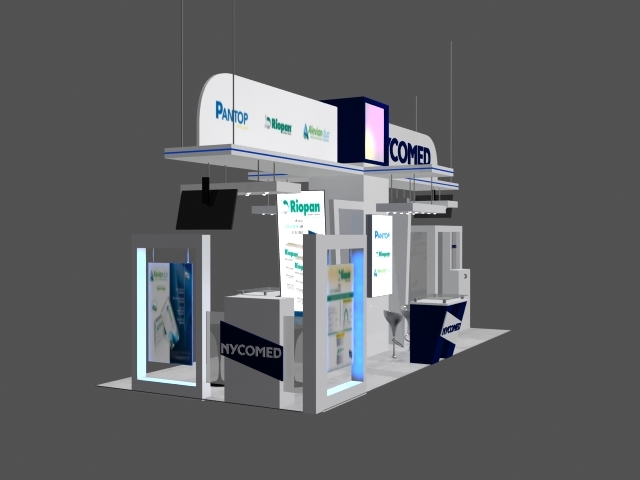
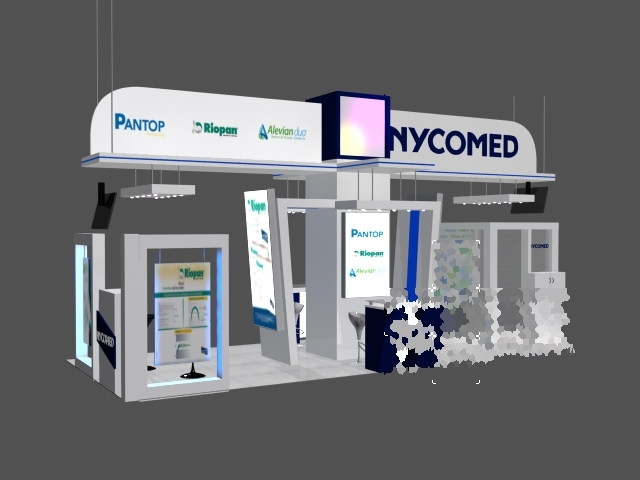
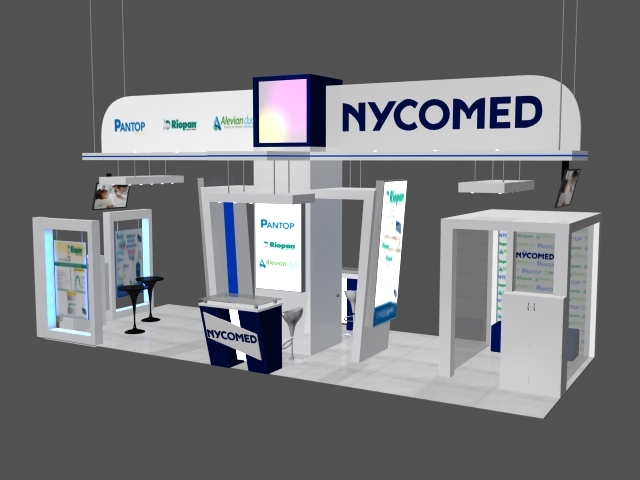
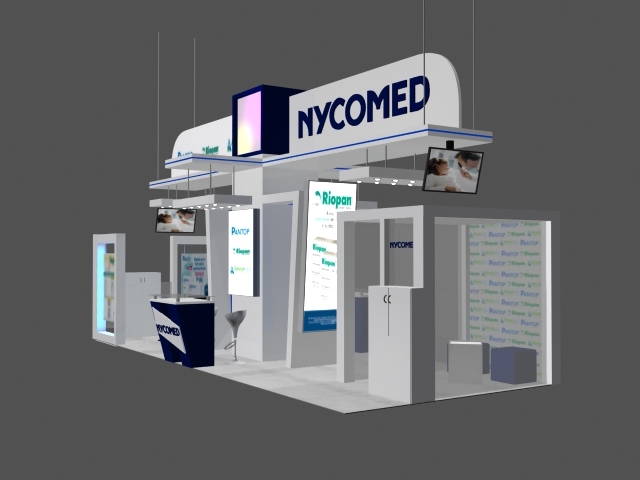
Stand Nycomed 10m x 4m

Stand Nycomed 10m x 4m.
Debe tener counter de atención, depósito, tv y espacios de publicidad. Además un espacio para entrevistas.
Stand Nycomed 10m x 4m. It must have a service counter, deposit, TV and advertising spaces. Also a space for interviews
PROYECT INFO:
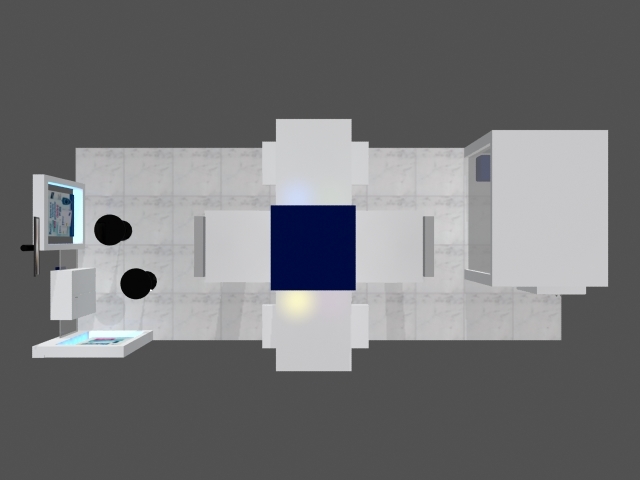
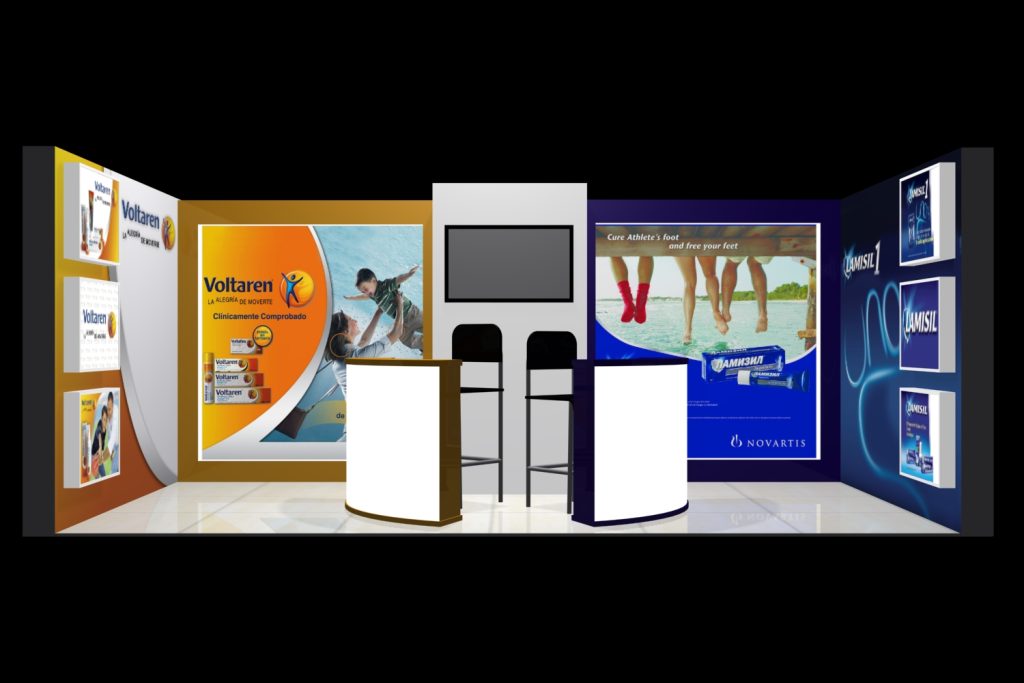

Stand 6×3 Voltaren – Lamisil

Stand 6×3 Voltaren – Lamisil
Debe tener counter de atención, depósito, tv y espacios de publicidad de ambas marcas bien definidas.
Stand 6×3 Voltaren – Lamisil It must have a service counter, warehouse, TV and advertising spaces for both brands.

Whether you’re launching a brand, scaling an ecommerce business, or looking for creative leadership — let’s create something meaningful together.
© 2026 Mercedes Goncalves — Madrid, Spain